Quality
Quality you can rely on
Quality management
Tested, approved and traceable to the heat
At RS Randack, quality is not a promise but a process: quality assurance is organisationally independent of production, checks every order from drawing to certificate and releases it only once every operation has been signed off and every value is documented. This is backed by a quality management system to ISO 9001, approvals as a material manufacturer for pressure equipment, nuclear technology, shipbuilding and construction products, our own materials laboratory with over 400 calibrated measuring and test instruments, and 14 inspection bodies that regularly witness tests on site.
What this means for your order
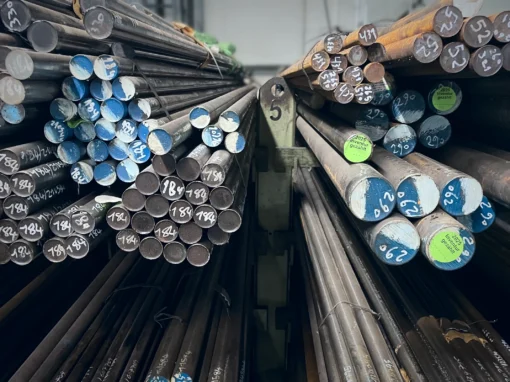
- European raw material from approved mills with a mill certificate for each heat, incoming inspection with material verification (PMI)
- Four-eyes principle for the first article, marking, certificate and packing
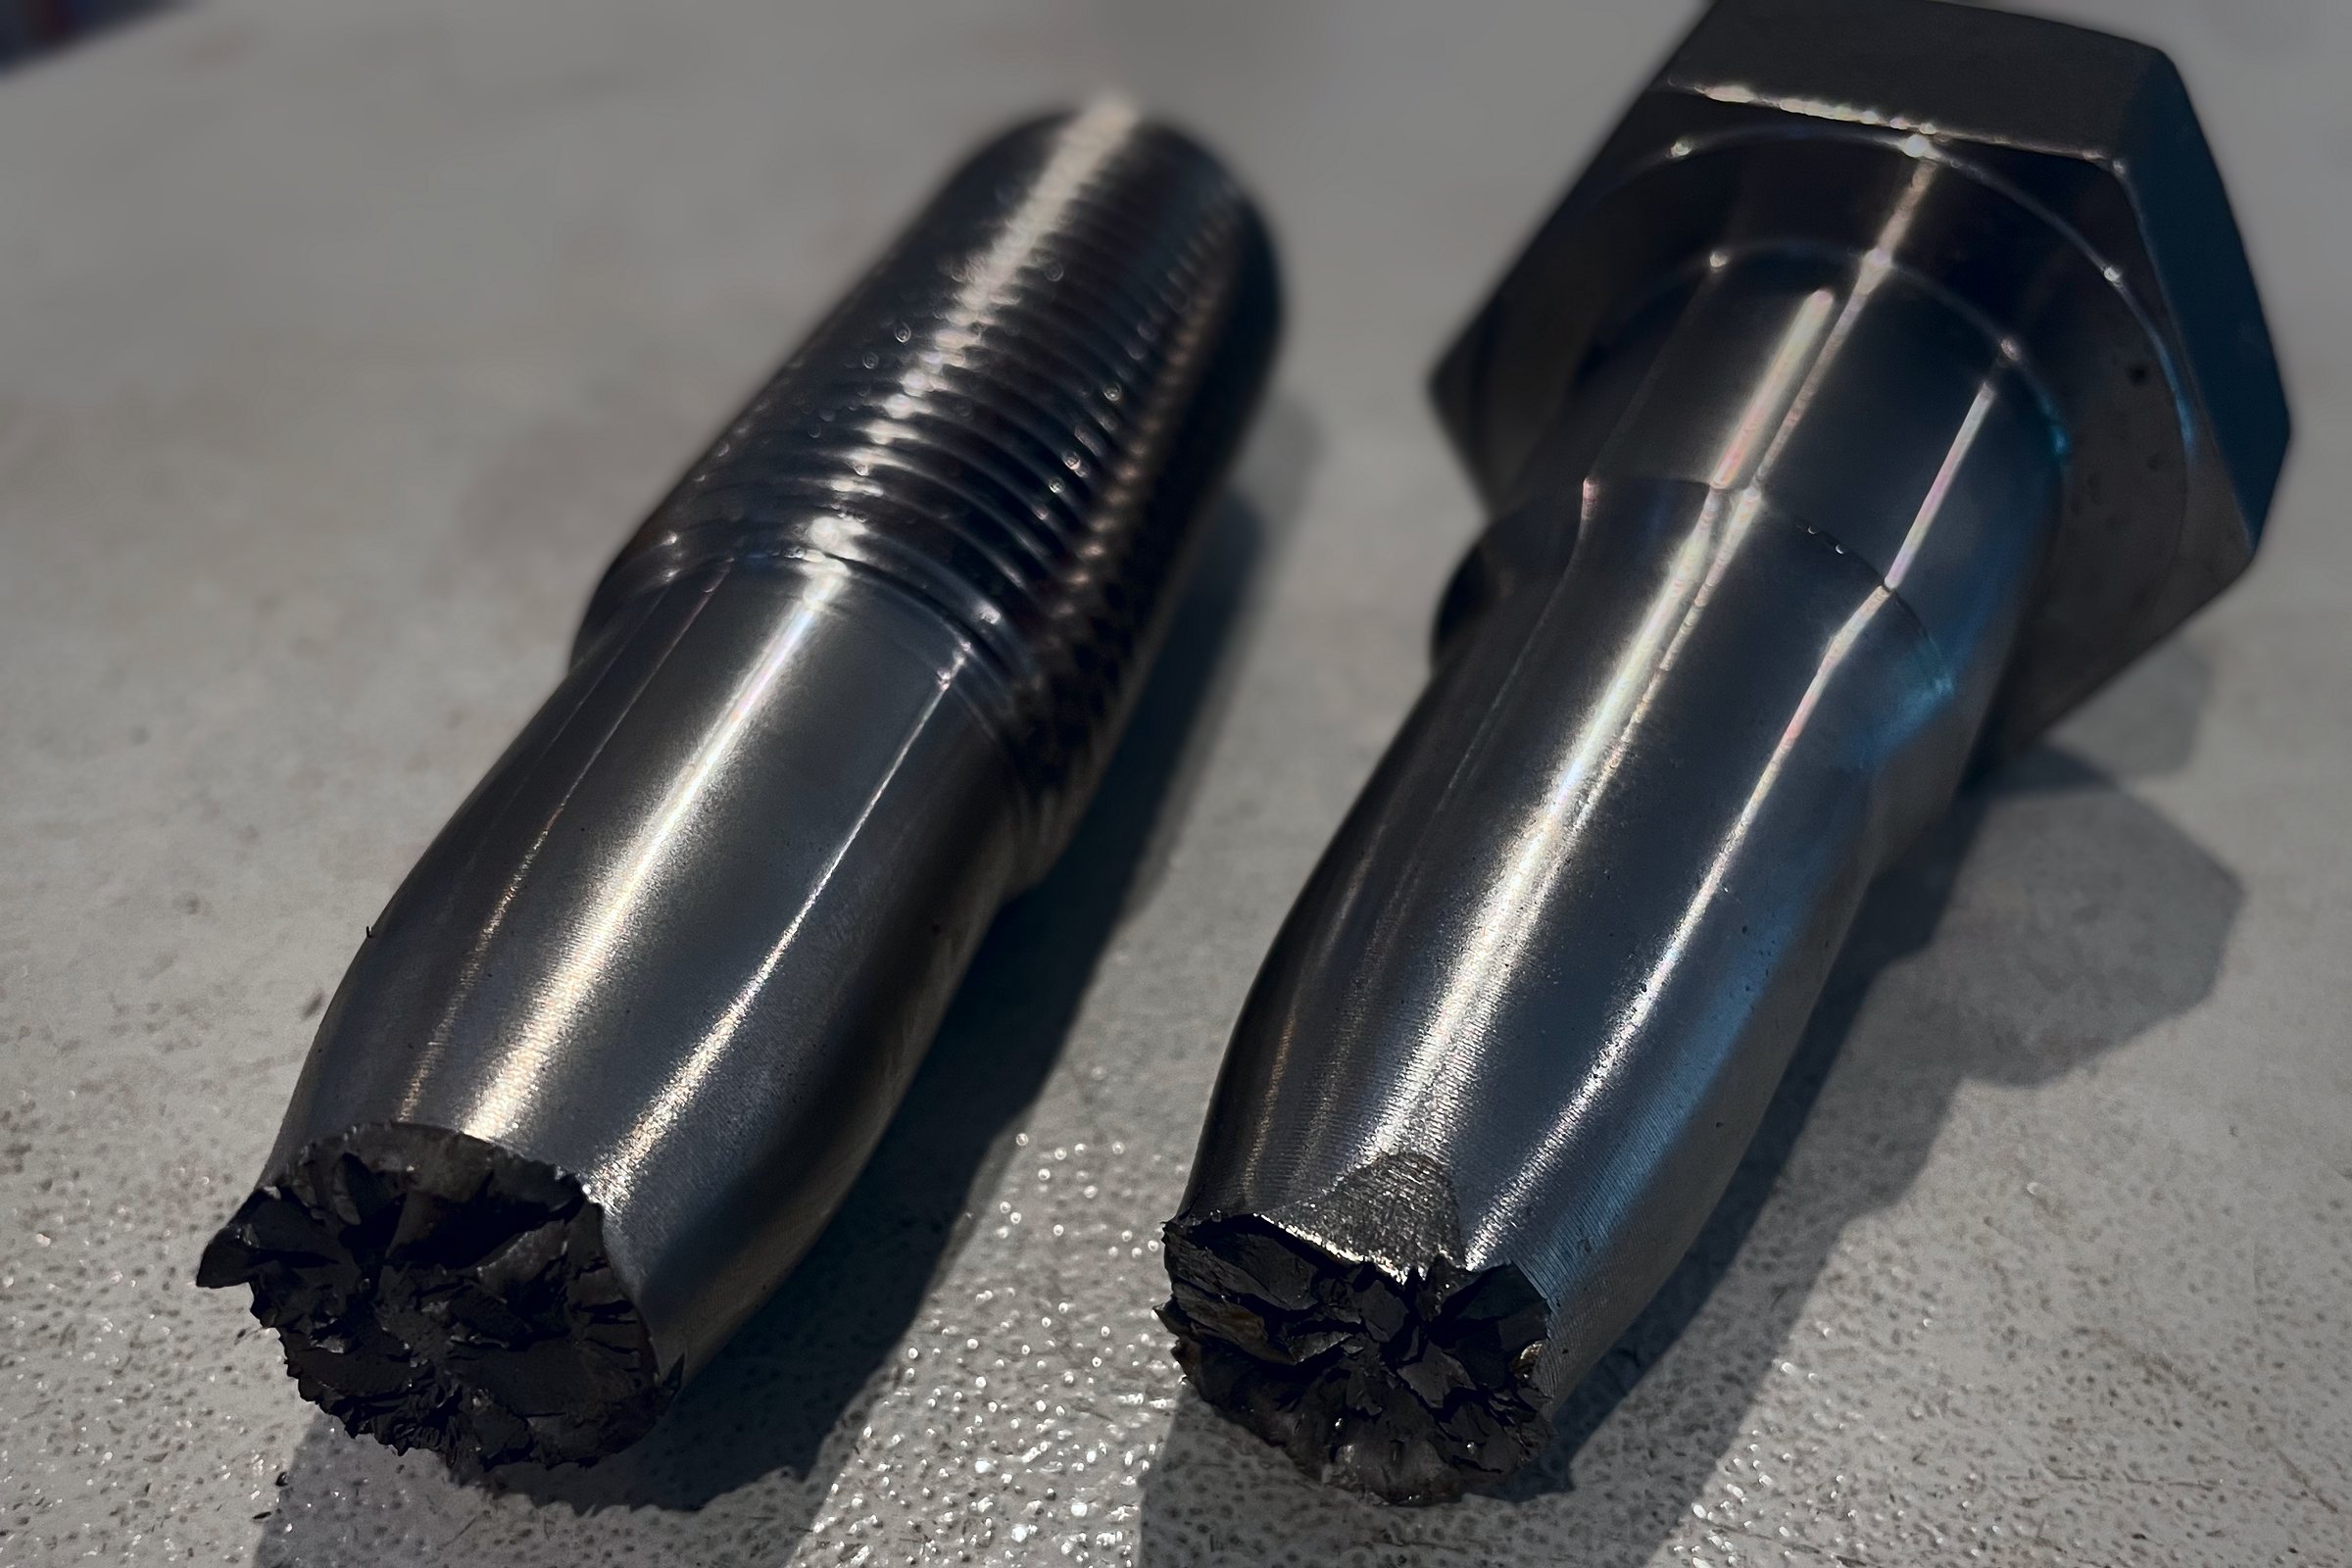
- Strength verified in our own materials laboratory: tensile test up to 3,000 kN, Charpy impact test down to –70 °C, hardness, spectrometric analysis, metallography
- Non-destructive testing by inspectors certified to ISO 9712 Level 2, with a designated NDT supervisor
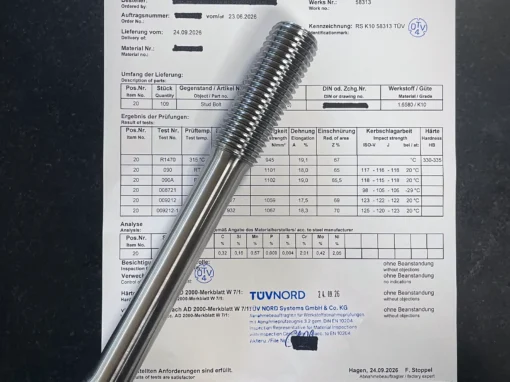
- 3.1 or 3.2 certificate to EN 10204, records retained for ten years
- Ongoing customer audits and certification body audits, most recently the EN 15048 surveillance audit in October 2026 with no nonconformities
See for yourself: you are welcome to visit our production and laboratory in Hagen. Book an appointment.
14
Inspection bodies on site
9
Approvals and certificates
400+
Calibrated test equipment
3,000 kN
Full-size bolt tensile test
−70 °C
In-house Charpy impact test
10 years
Documents available on request
Certifications
Our quality management system ensures high and consistent product quality
We are approved by various inspection bodies for the manufacture of fasteners.
Approvals
AD 2000 Merkblatt W0
Approved material manufacturer
EN 764-5
Materials for pressure equipment
2014/68/EU
Pressure equipment
KTA 1401
Nuclear technology
ISO 14001:2015
Environmental management
DIN EN 15048-1:2016
Structural bolting assemblies
ISO 9001:2015
Quality management
BV MODE II
Marine & Offshore
DNV
Manufacturer approval
Approvals
What the certificates mean and how long they are valid
Pressure equipment and material manufacturers
- AD 2000 Merkblatt W0 (TÜV NORD, valid until 05/2028): RS Randack has been assessed by TÜV NORD as a material manufacturer within the meaning of the AD 2000 Code. The basis for bolts and nuts on pressure vessels and piping. Certificate
- EN 764-5 and Pressure Equipment Directive (TÜV NORD, until 05/2028): materials for pressure equipment under European law, expressly including the UK market under UK PESR. Certificate
- Pressure Equipment Directive 2014/68/EU and AD 2000 W0 (TÜV Rheinland, until 02/2027). Certificate
Nuclear technology, shipbuilding and offshore
- KTA 1401 (until 11/2028): qualification certificate for the manufacture and supply of fasteners for nuclear facilities. Certificate
- Bureau Veritas Mode II (until 04/2030): approval as a manufacturer of screws, bolts, nuts and fasteners from M4 to M200 (scope of approval; production typically up to M180) and of turned parts up to 300 mm in diameter. Certificate
- DNV Approval of Manufacturer (until 06/2027): manufacturer approval for fasteners from M4 to M200 (scope of approval; production typically up to M180). Certificate
Management systems
- ISO 9001:2015 (until 04/2027): quality management for the manufacture and supply of special bolts and screws, fasteners, special parts and parts made to drawing. Certificate
- ISO 14001 (until 04/2027): environmental management; the transition to the 2026 edition has been commissioned. Certificate
Construction products
- EN 15048-1, CE marking: certificate of conformity of the factory production control, issued by a notified body, for non-preloaded structural bolting assemblies, with annual surveillance. Certificate, Declaration of Performance under the Construction Products Regulation
What an approval means for you
An approval does not replace testing of the individual lot; it shows that processes, personnel and test equipment have been assessed by an independent body. Which approval is relevant for your part depends on the code governing your plant; please state it in your enquiry. All certificates are also available in the Downloads section.
Third-party inspection
Inspection bodies regularly on site
For a 3.2 certificate, an independent body witnesses the tests. RS Randack works with all common inspection bodies and classification societies, which regularly carry out inspections in Hagen, including:
TÜV NORD, TÜV Rheinland, TÜV SÜD Chemie Service, DNV, Bureau Veritas, Lloyd’s Register, ABS, RINA, Korean Register, ClassNK, China Classification Society, Polski Rejestr Statków and Türk Loydu.
How a witnessed inspection works: quality assurance takes its own samples beforehand and only invites the inspector once the results meet the requirements. During the visit, the inspector witnesses the tensile, Charpy impact and hardness tests in our own laboratory, checks the marking and documentation, and stamps the samples and the certificate. For one inspection body, we hold a stamp authorisation that allows our quality assurance to mark samples itself; this saves travel and time. For nuclear and rail projects, the operator’s experts are also involved.
Inspection documents
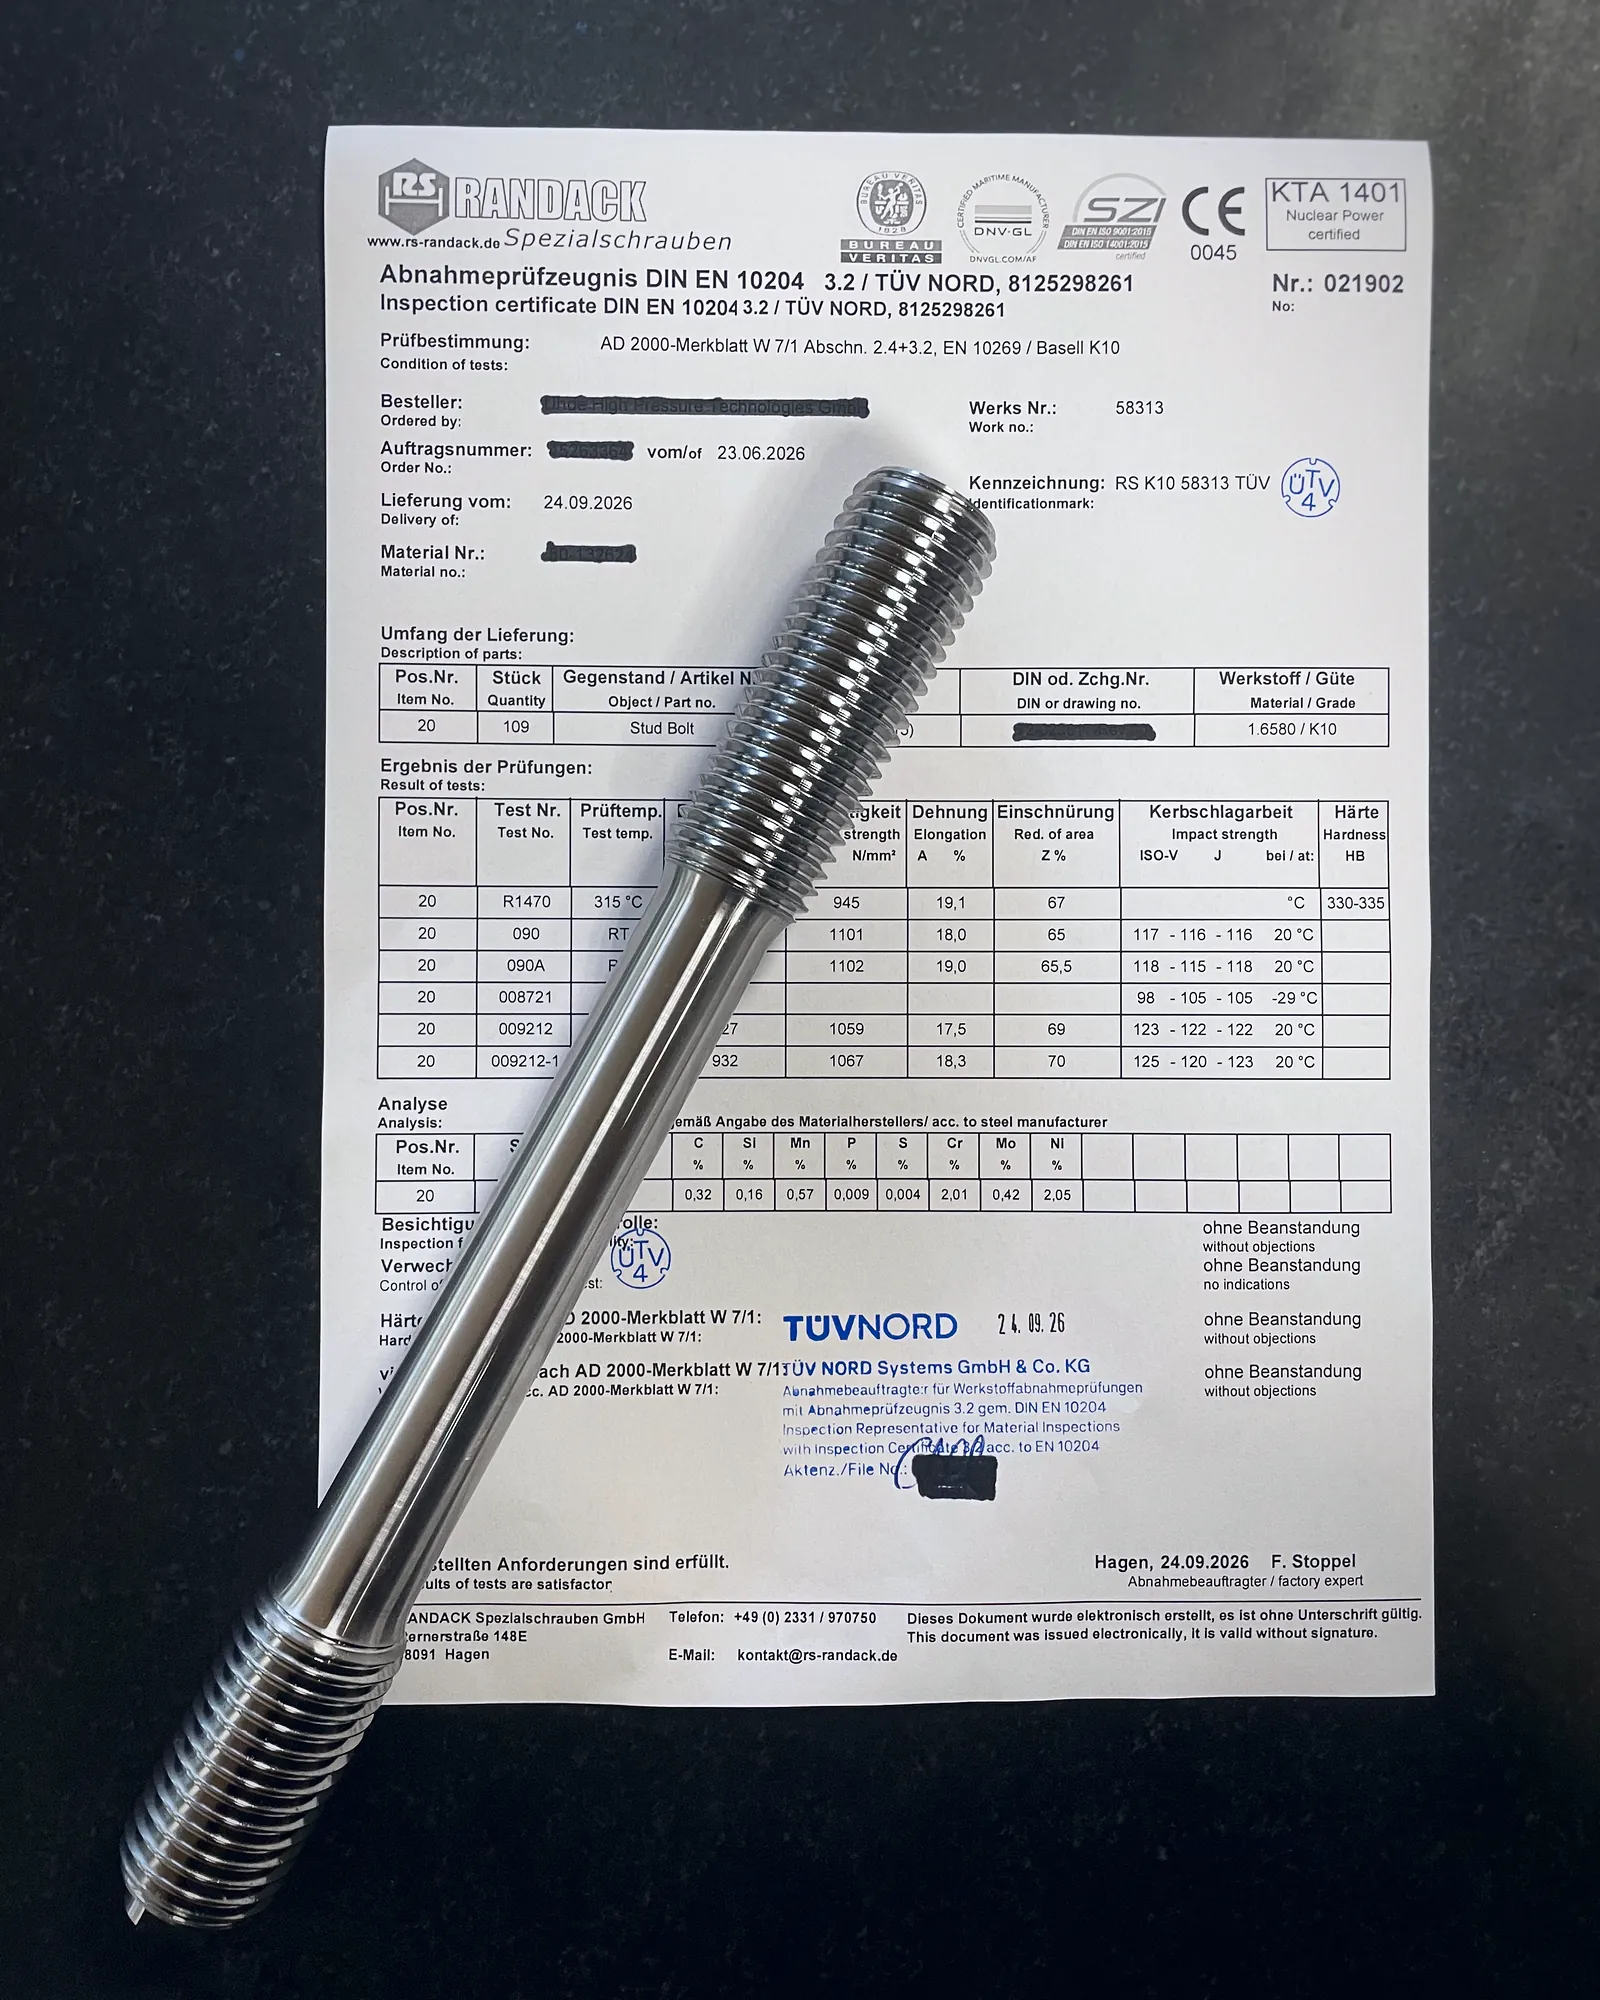
Certificates 2.1, 2.2, 3.1 and 3.2 to EN 10204
On request, our products are supplied with inspection documents to EN 10204: declaration of compliance with the order 2.1, test report 2.2, inspection certificate 3.1 with results from specific testing of the batch supplied, validated by quality assurance independent of production, and inspection certificate 3.2, additionally validated by an inspection body or the purchaser’s authorised representative. What distinguishes the certificates and which one you need is explained in the knowledge base article Inspection certificates 3.1 and 3.2.
Older drawings often still specify DIN 50049 3.1B; today this corresponds to the 3.1 certificate to EN 10204. An order with a certificate only leaves our premises once quality assurance has released the certificate; the records are retained in the order file for ten years.
In-house testing
All destructive and non-destructive tests are carried out in our own materials laboratory in Hagen: tensile tests on test bars and on full-size bolts up to 3,000 kN, Charpy impact tests at room temperature and down to –70 °C, Brinell, Vickers and Rockwell hardness, chemical analysis by spark spectrometer, metallographic examination, micro- and macro-etching, coating thickness, and magnetic particle, dye penetrant, ultrasonic and visual testing by inspectors certified to ISO 9712 Level 2. Tests at –196 °C and elevated-temperature tensile tests are carried out by an accredited partner laboratory. For details, see the Testing and materials laboratory page.
Scope of testing
The basic rule is sampling per characteristic according to the inspection plan; safety-related parts and parts subject to documentation requirements are 100% crack-tested, and in nuclear technology almost every part is inspected with a record for each dimension. For large projects, we supply dimensional reports with 40 or more dimensions per part for 100% of parts on request.
Frequently asked questions
Questions and answers on quality and approvals
Which approvals does RS Randack hold?
AD 2000 W0 and EN 764-5 with the Pressure Equipment Directive (TÜV NORD and TÜV Rheinland), KTA 1401 for nuclear technology, Bureau Veritas Mode II and DNV for shipbuilding and offshore, EN 15048-1 with CE marking for construction products, ISO 9001 and ISO 14001. The certificates and their validity periods are listed at the top of this page and in the Downloads section.
Which inspection bodies does RS Randack work with?
With 14 inspection bodies and classification societies, including TÜV NORD, TÜV Rheinland, TÜV SÜD, DNV, Bureau Veritas, Lloyd’s Register, ABS, RINA, Korean Register, ClassNK, China Classification Society, Polski Rejestr Statków and Türk Loydu. Inspections regularly take place in our own laboratory in Hagen.
Is RS Randack a manufacturer within the meaning of AD 2000 W0?
Yes. RS Randack has been assessed by TÜV NORD as a material manufacturer to AD 2000 Merkblatt W0 and EN 764-5, including for the UK market under UK PESR.
Send us your enquiry for special fasteners to standard or drawing
Urgent? You will hear from us within a few hours.