
Knowledge base
Calibrated test equipment and metrology
What RS Randack uses to measure dimensions, threads and surfaces
Term explained
What RS Randack uses to measure dimensions, threads and surfaces
Calibrated test equipment comprises measuring devices whose readings are checked against traceable standards at fixed intervals, with the results documented. Only with calibrated equipment are the measured values in dimensional reports and certificates reliable, and only then do inspection bodies and auditors accept the results. RS Randack maintains more than 400 items of calibrated test equipment, from the tensile testing machine to the calliper, calibrated by accredited services and with our own interim checks.
The key measuring equipment
- 3D coordinate measuring machine for form and position tolerances, fit dimensions and first article inspection reports
- Optical measuring machine using the shadow projection method, with three decimal places, also for threads without a ring gauge, calibrated every six weeks
- Profile projector and contour measuring instrument for thread profiles, radii and transitions
- Surface roughness tester in the turning shop, measuring every five to forty parts depending on the specification
- Thread ring gauges, plug gauges and thread micrometers for threads, with thread gauges also for inch threads and UNR
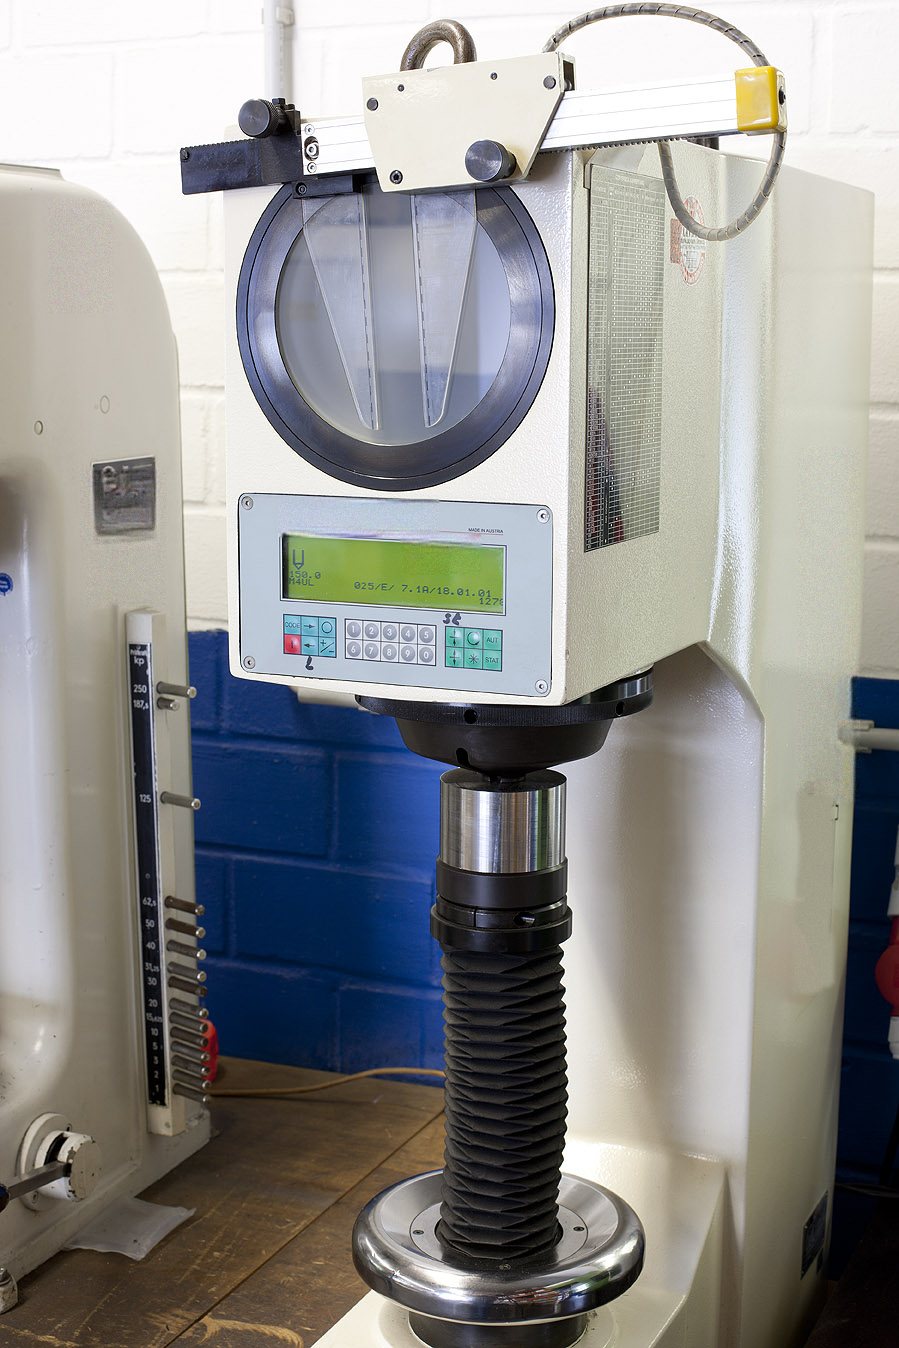
- Hardness testers with regular performance checks on reference blocks, tensile testing machines and pendulum impact tester with DAkkS calibration
What you gain
Dimensional reports and inspection reports with values traceable to reference standards, first article inspection (FAI) reports for new items, and the certainty that a thread checked as within gauge in Hagen will also fit at your site. On request, we include the calibration certificates with the documentation.
Enquire about parts to drawing with a dimensional report
Urgent? You will hear from us within a few hours.