Production
Testing and materials laboratory
Tensile testing up to 3,000 kN, Charpy impact testing down to –70 °C, crack testing in-house
Step 9
Tensile testing up to 3,000 kN, Charpy impact testing down to –70 °C, crack testing in-house
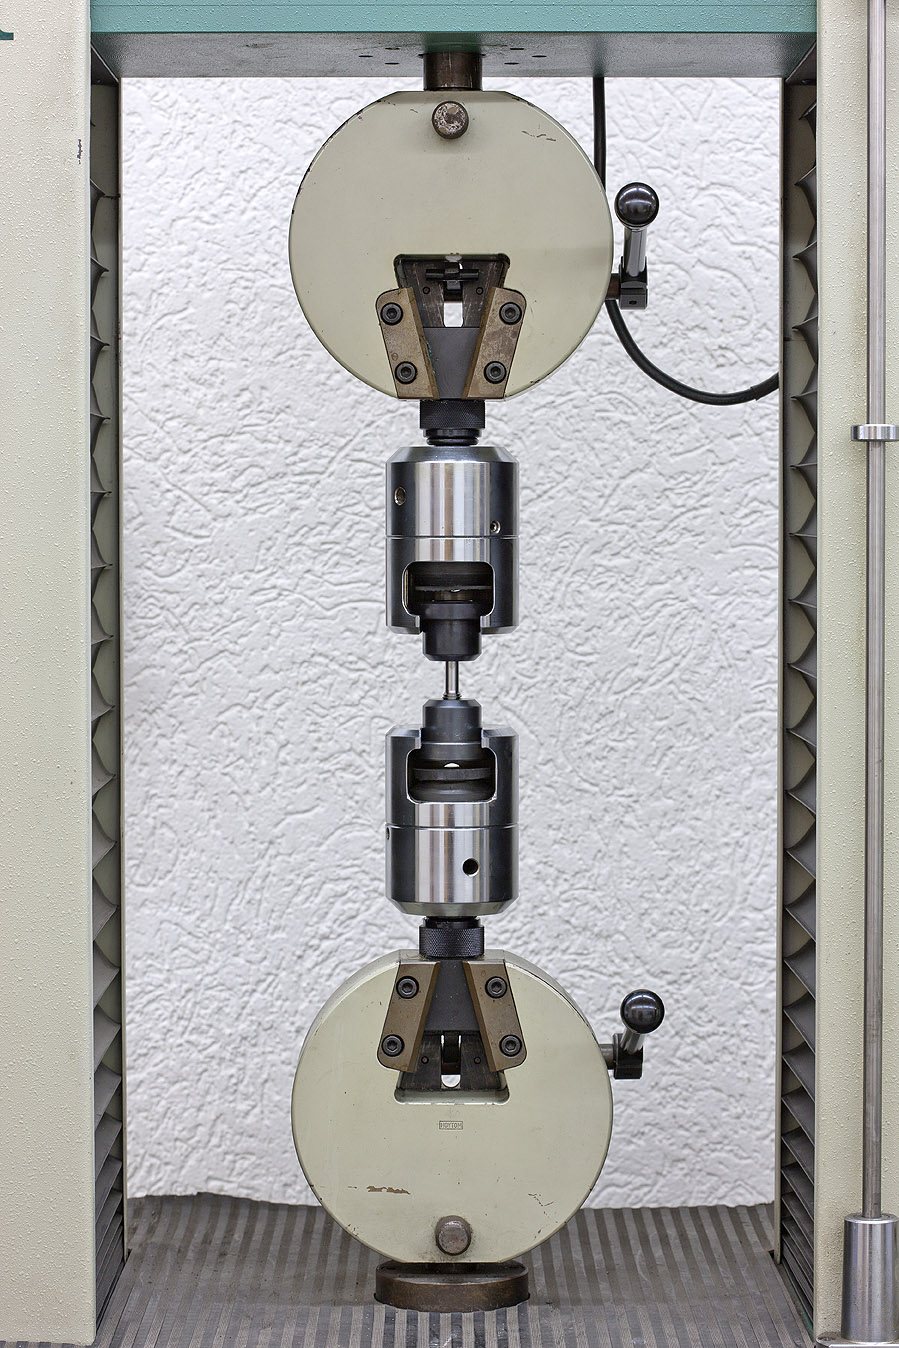
Our in-house materials laboratory is RS Randack’s key differentiator. What other manufacturers send to an external laboratory, we test in-house in Hagen: tensile tests on test bars and full-size bolts up to 3,000 kN, Charpy impact tests at room temperature and down to –70 °C, hardness testing to Brinell, Vickers and Rockwell, chemical analysis with the spark spectrometer, microstructural examination, micro- and macro-etch examination, bend tests, coating thickness measurement and non-destructive testing by magnetic particle, dye penetrant, ultrasonic and visual testing, carried out by inspectors certified to ISO 9712 Level 2. All common inspection bodies and classification societies regularly witness tests on site. RS Randack also offers materials testing as a service.
3,000 kN
Full-size bolt tensile test
−70 °C
In-house Charpy impact test
400+
Calibrated inspection instruments
14
Inspection bodies on site
Destructive testing
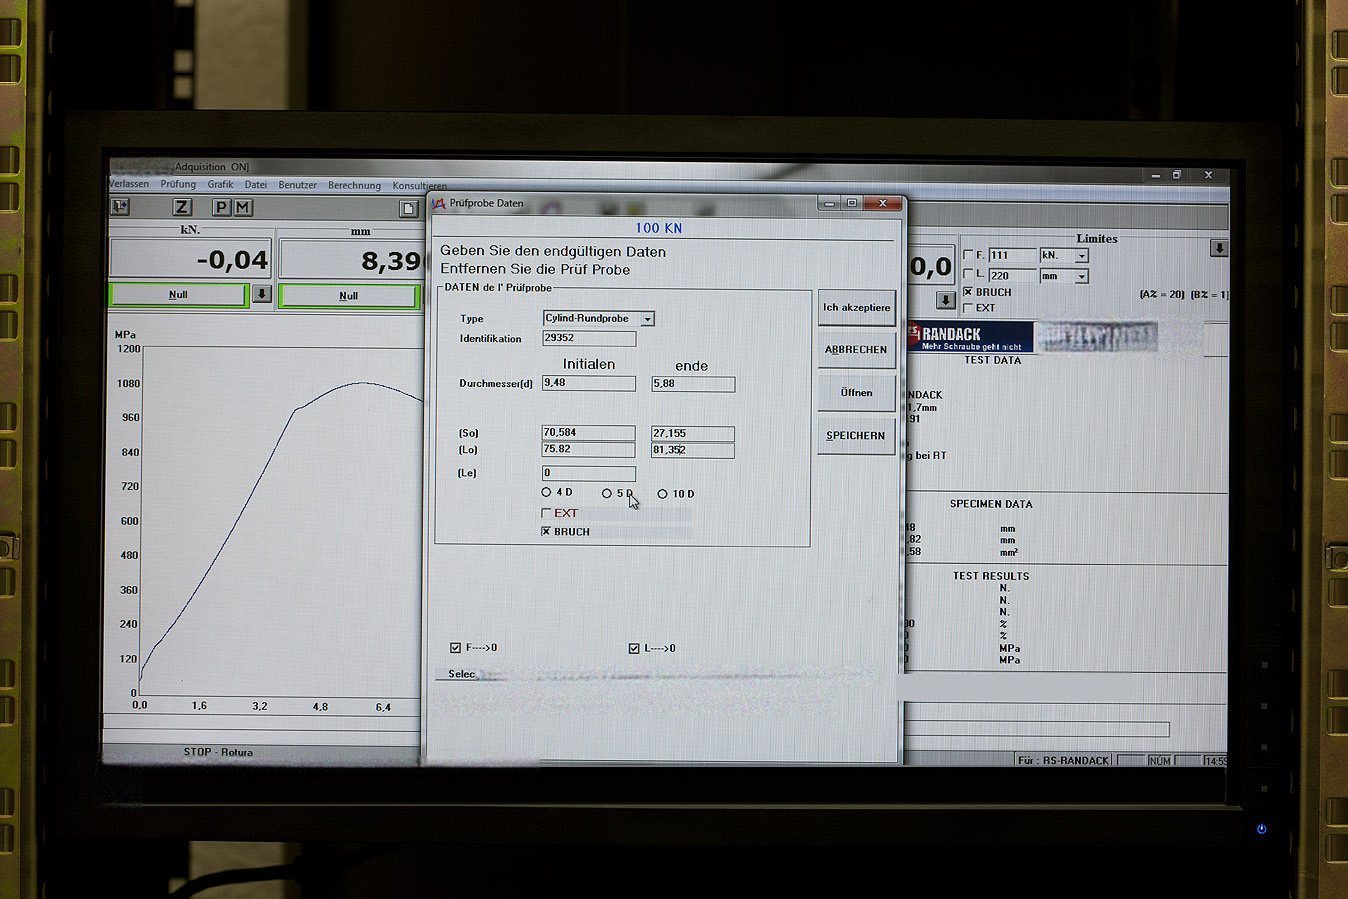
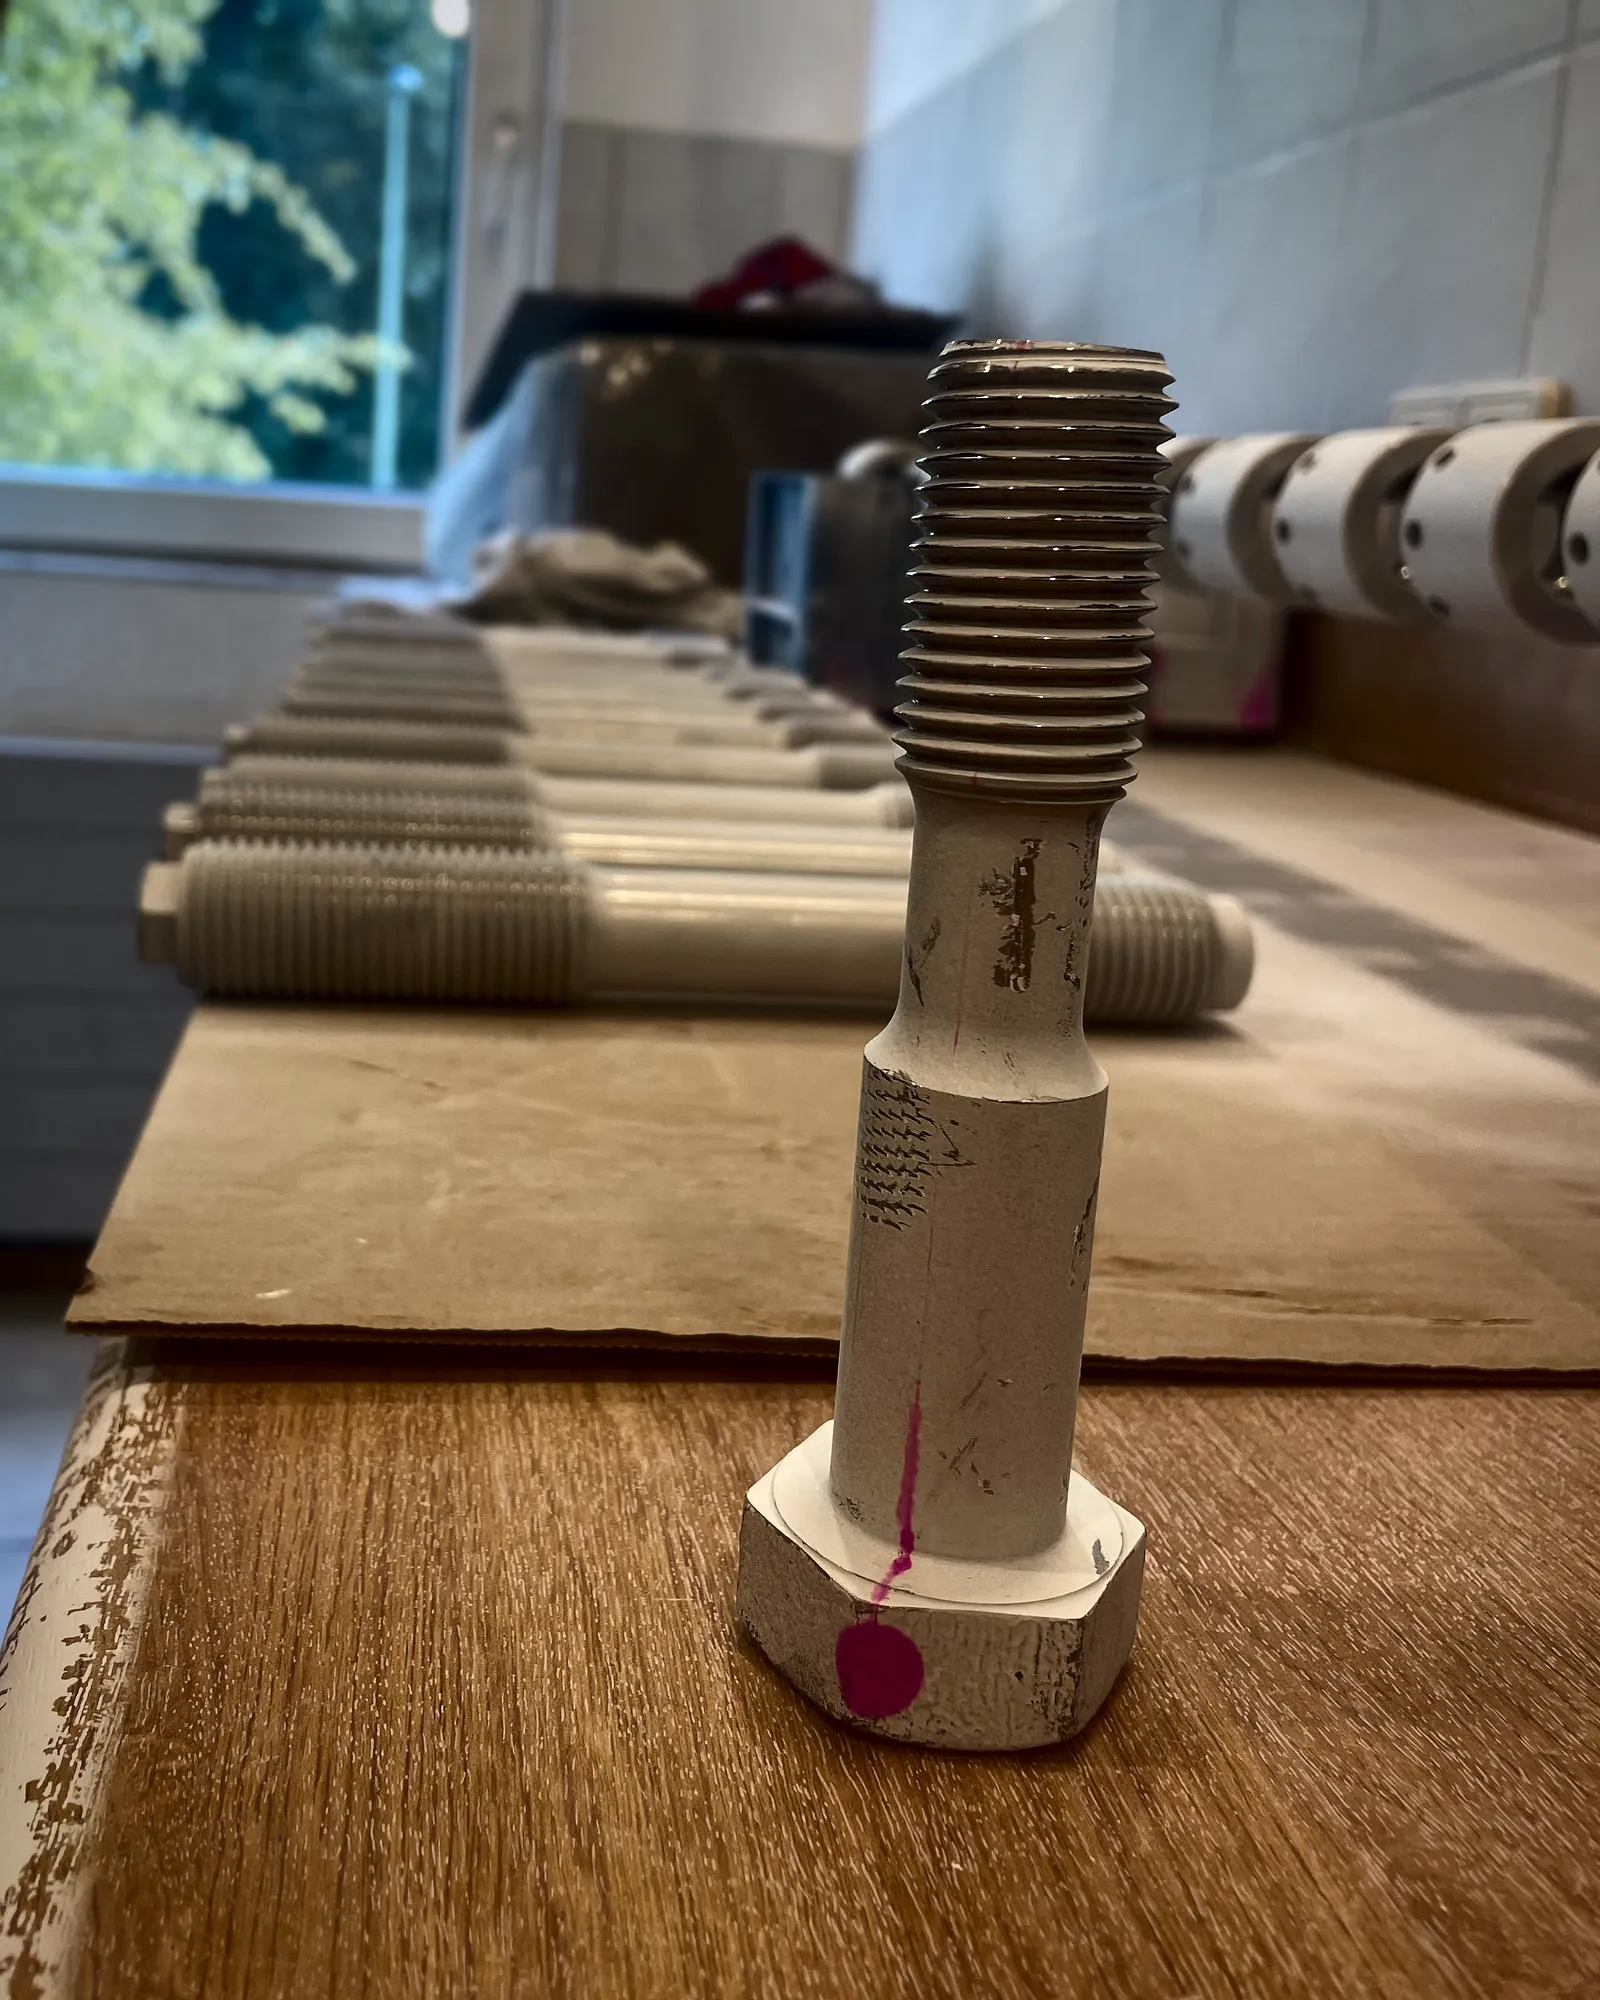
- Tensile test: Tensile testing machine up to 3,000 kN for full-size bolts up to M64 in 10.9, and a second machine for test bars. Tensile strength, yield strength, elongation and reduction of area to ISO 6892-1 and ISO 898-1; proof load test and head soundness test to the standard. A full-size bolt tensile test shows what a turned test bar cannot: the thread, head-to-shank transition and notch effect of the actual part.
- Charpy impact test: 300 J pendulum impact tester, cooling bath down to –70 °C in-house, lower test temperatures down to –196 °C through an accredited partner laboratory. See Charpy impact test for more.
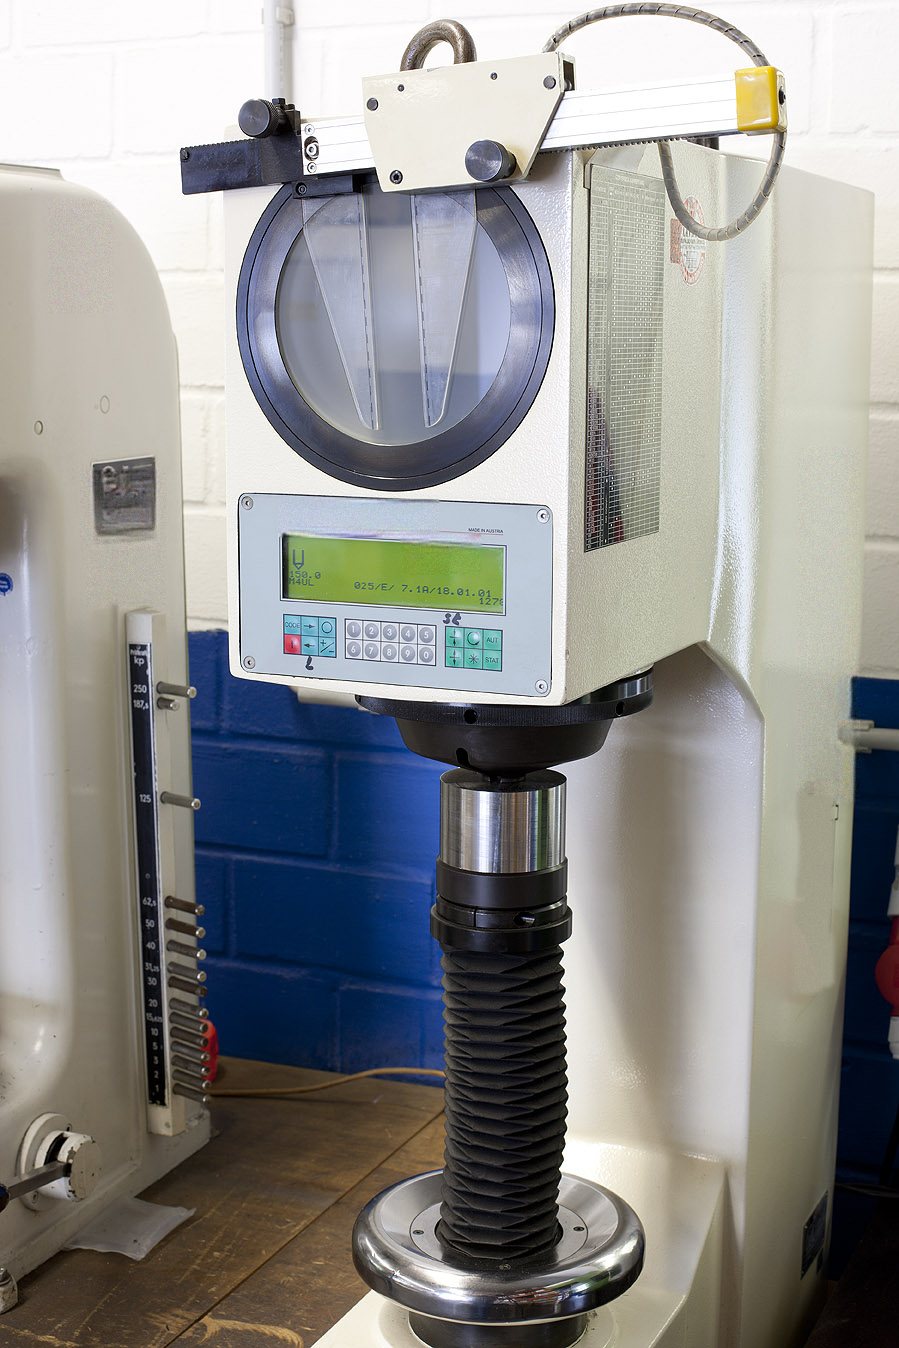
- Hardness testing: Brinell, Vickers and Rockwell, calibrated with reference blocks; hardness profile across the section to prove that the part is quenched and tempered through to the core.
- Chemical analysis: Spark spectrometer for product analysis, material verification (PMI) and heat assignment.
- Metallography: Micrograph, microstructure assessment, surface decarburisation, micro- and macro-etch examination, coating thickness on the cross-section.
- Bend tests and elevated-temperature tensile tests to specification, the latter through a partner laboratory.
Non-destructive testing
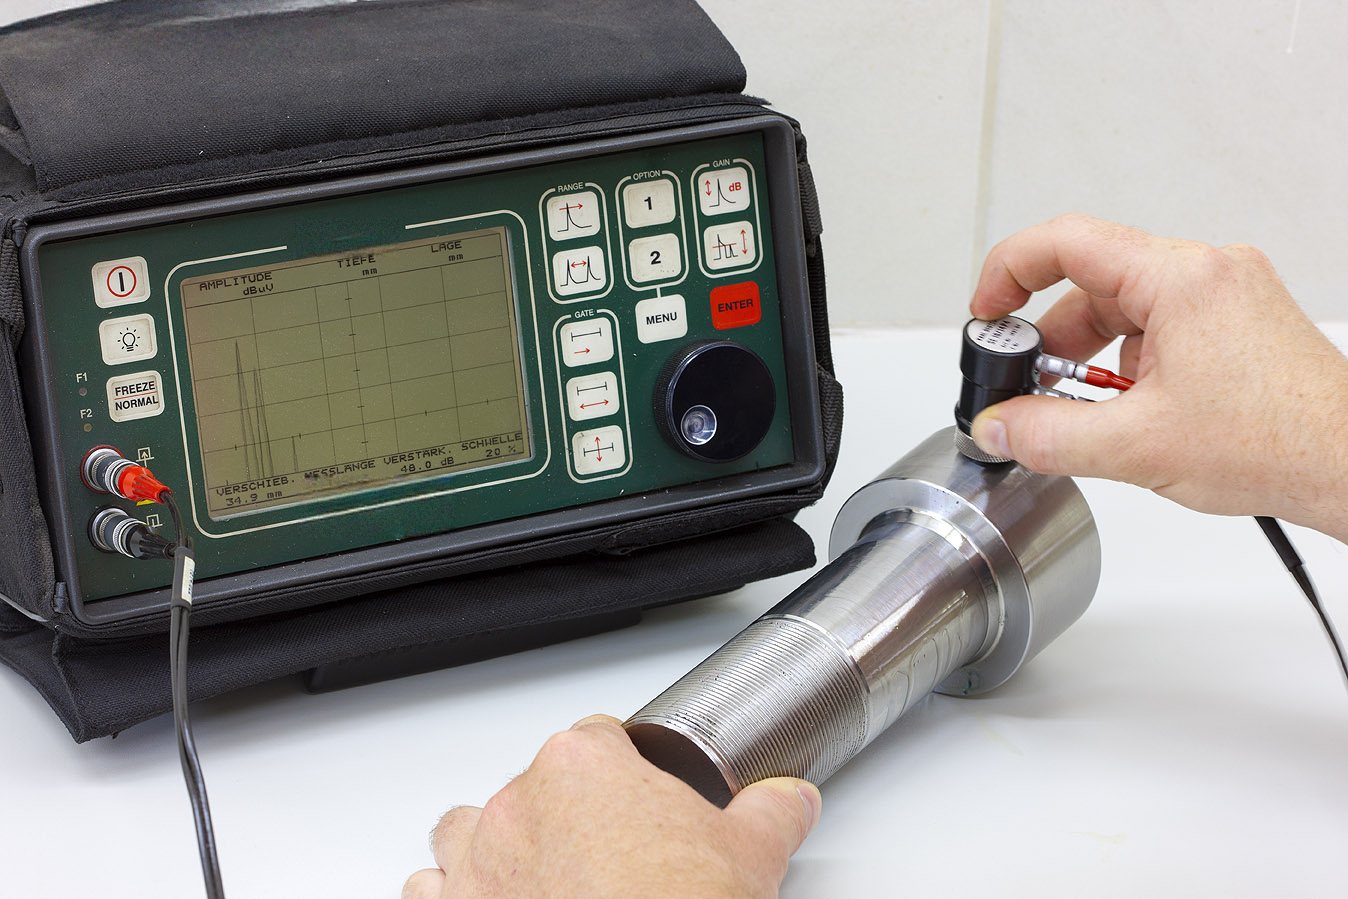
Fluorescent magnetic particle testing under UV light, dye penetrant testing to ISO 3452-1, ultrasonic testing of bars and heavy sections, visual testing. All methods are carried out by inspectors certified to ISO 9712 Level 2 under a designated NDT supervisor, and on 100% of parts for nuclear technology and safety-related parts. See Crack testing for details.
Metrology
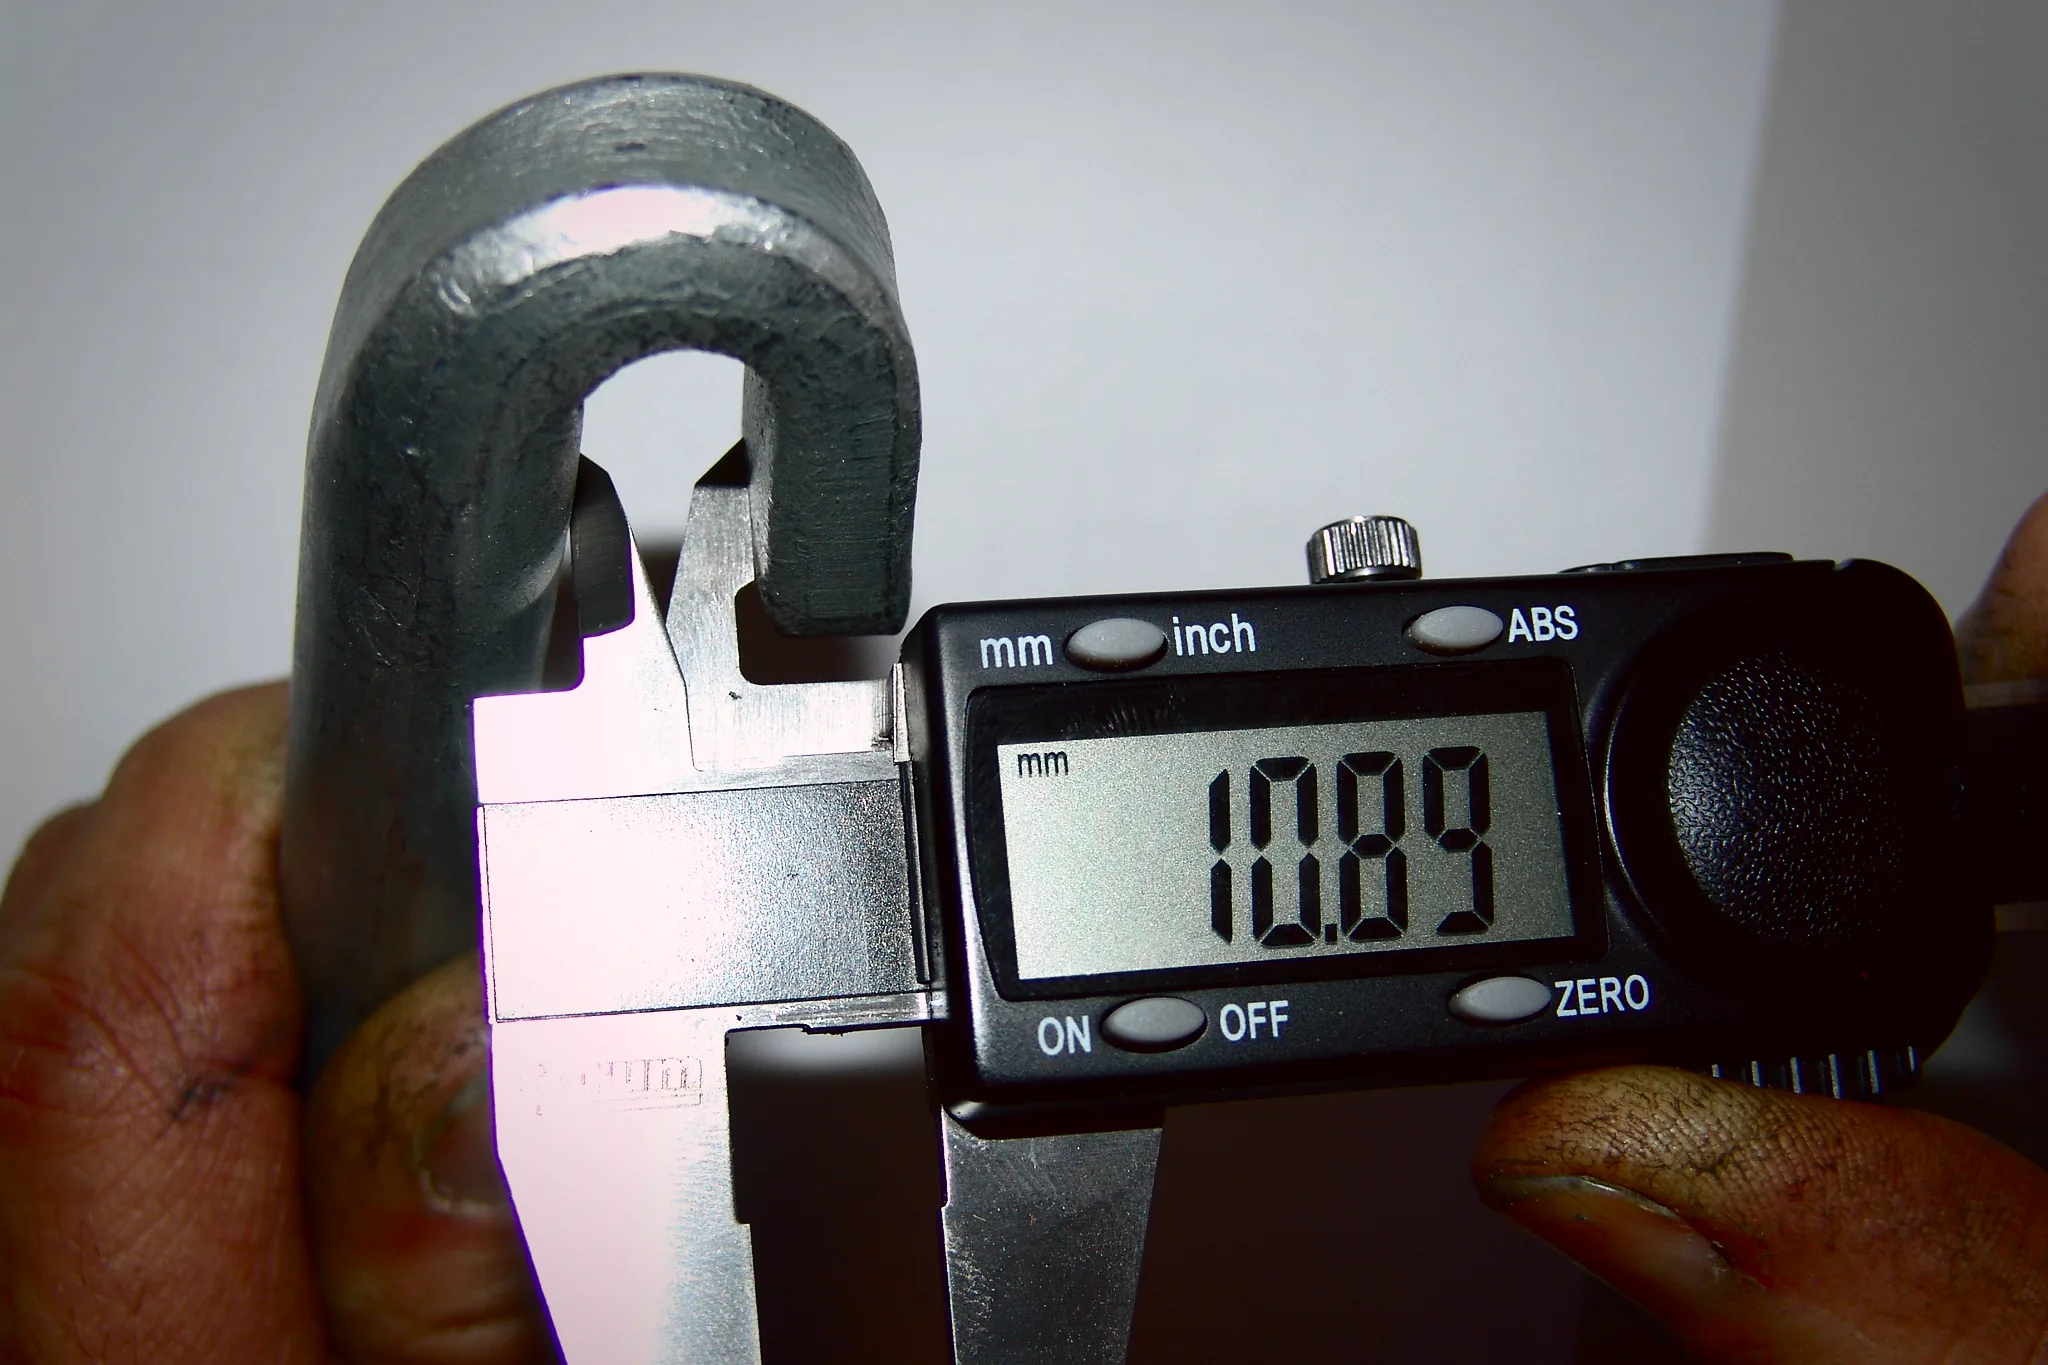
Optical measuring machine for threads and contours, 3D coordinate measuring machine, profile projector, contour measuring instrument, surface roughness tester, thread gauges and thread micrometers; more than 400 calibrated inspection instruments, calibrated by accredited services. Dimensional reports up to 100% inspection, with 40 or more dimensions per part on large projects.
How testing fits into the process
At the outset, quality assurance reviews the drawing, specification and raw material for feasibility, checks the heat’s mill certificate against the requirements and draws up the inspection plan. A test bar from the same heat accompanies the lot; after quenching and tempering, hardness, tensile properties and, if required, Charpy impact energy are tested. Crack testing follows machining and thread rolling, and final inspection in shipping checks dimensions and completeness. The values go into the 3.1 or 3.2 inspection certificate, and a second employee checks every certificate before release. No order with a certificate leaves the plant without this release.
Witnessed inspections on site
For a 3.2 inspection, quality assurance first takes its own samples and only invites the inspector once the values are right. The inspector witnesses the tests, checks marking and documents, and applies the stamp. Inspection bodies such as TÜV, DNV, Bureau Veritas, Lloyd’s Register and ABS are regularly on site at RS Randack; for one of these bodies, we hold a stamp authorisation that allows our quality assurance to mark samples itself. Approvals and validity periods are listed on the Quality page.
Materials testing as a service
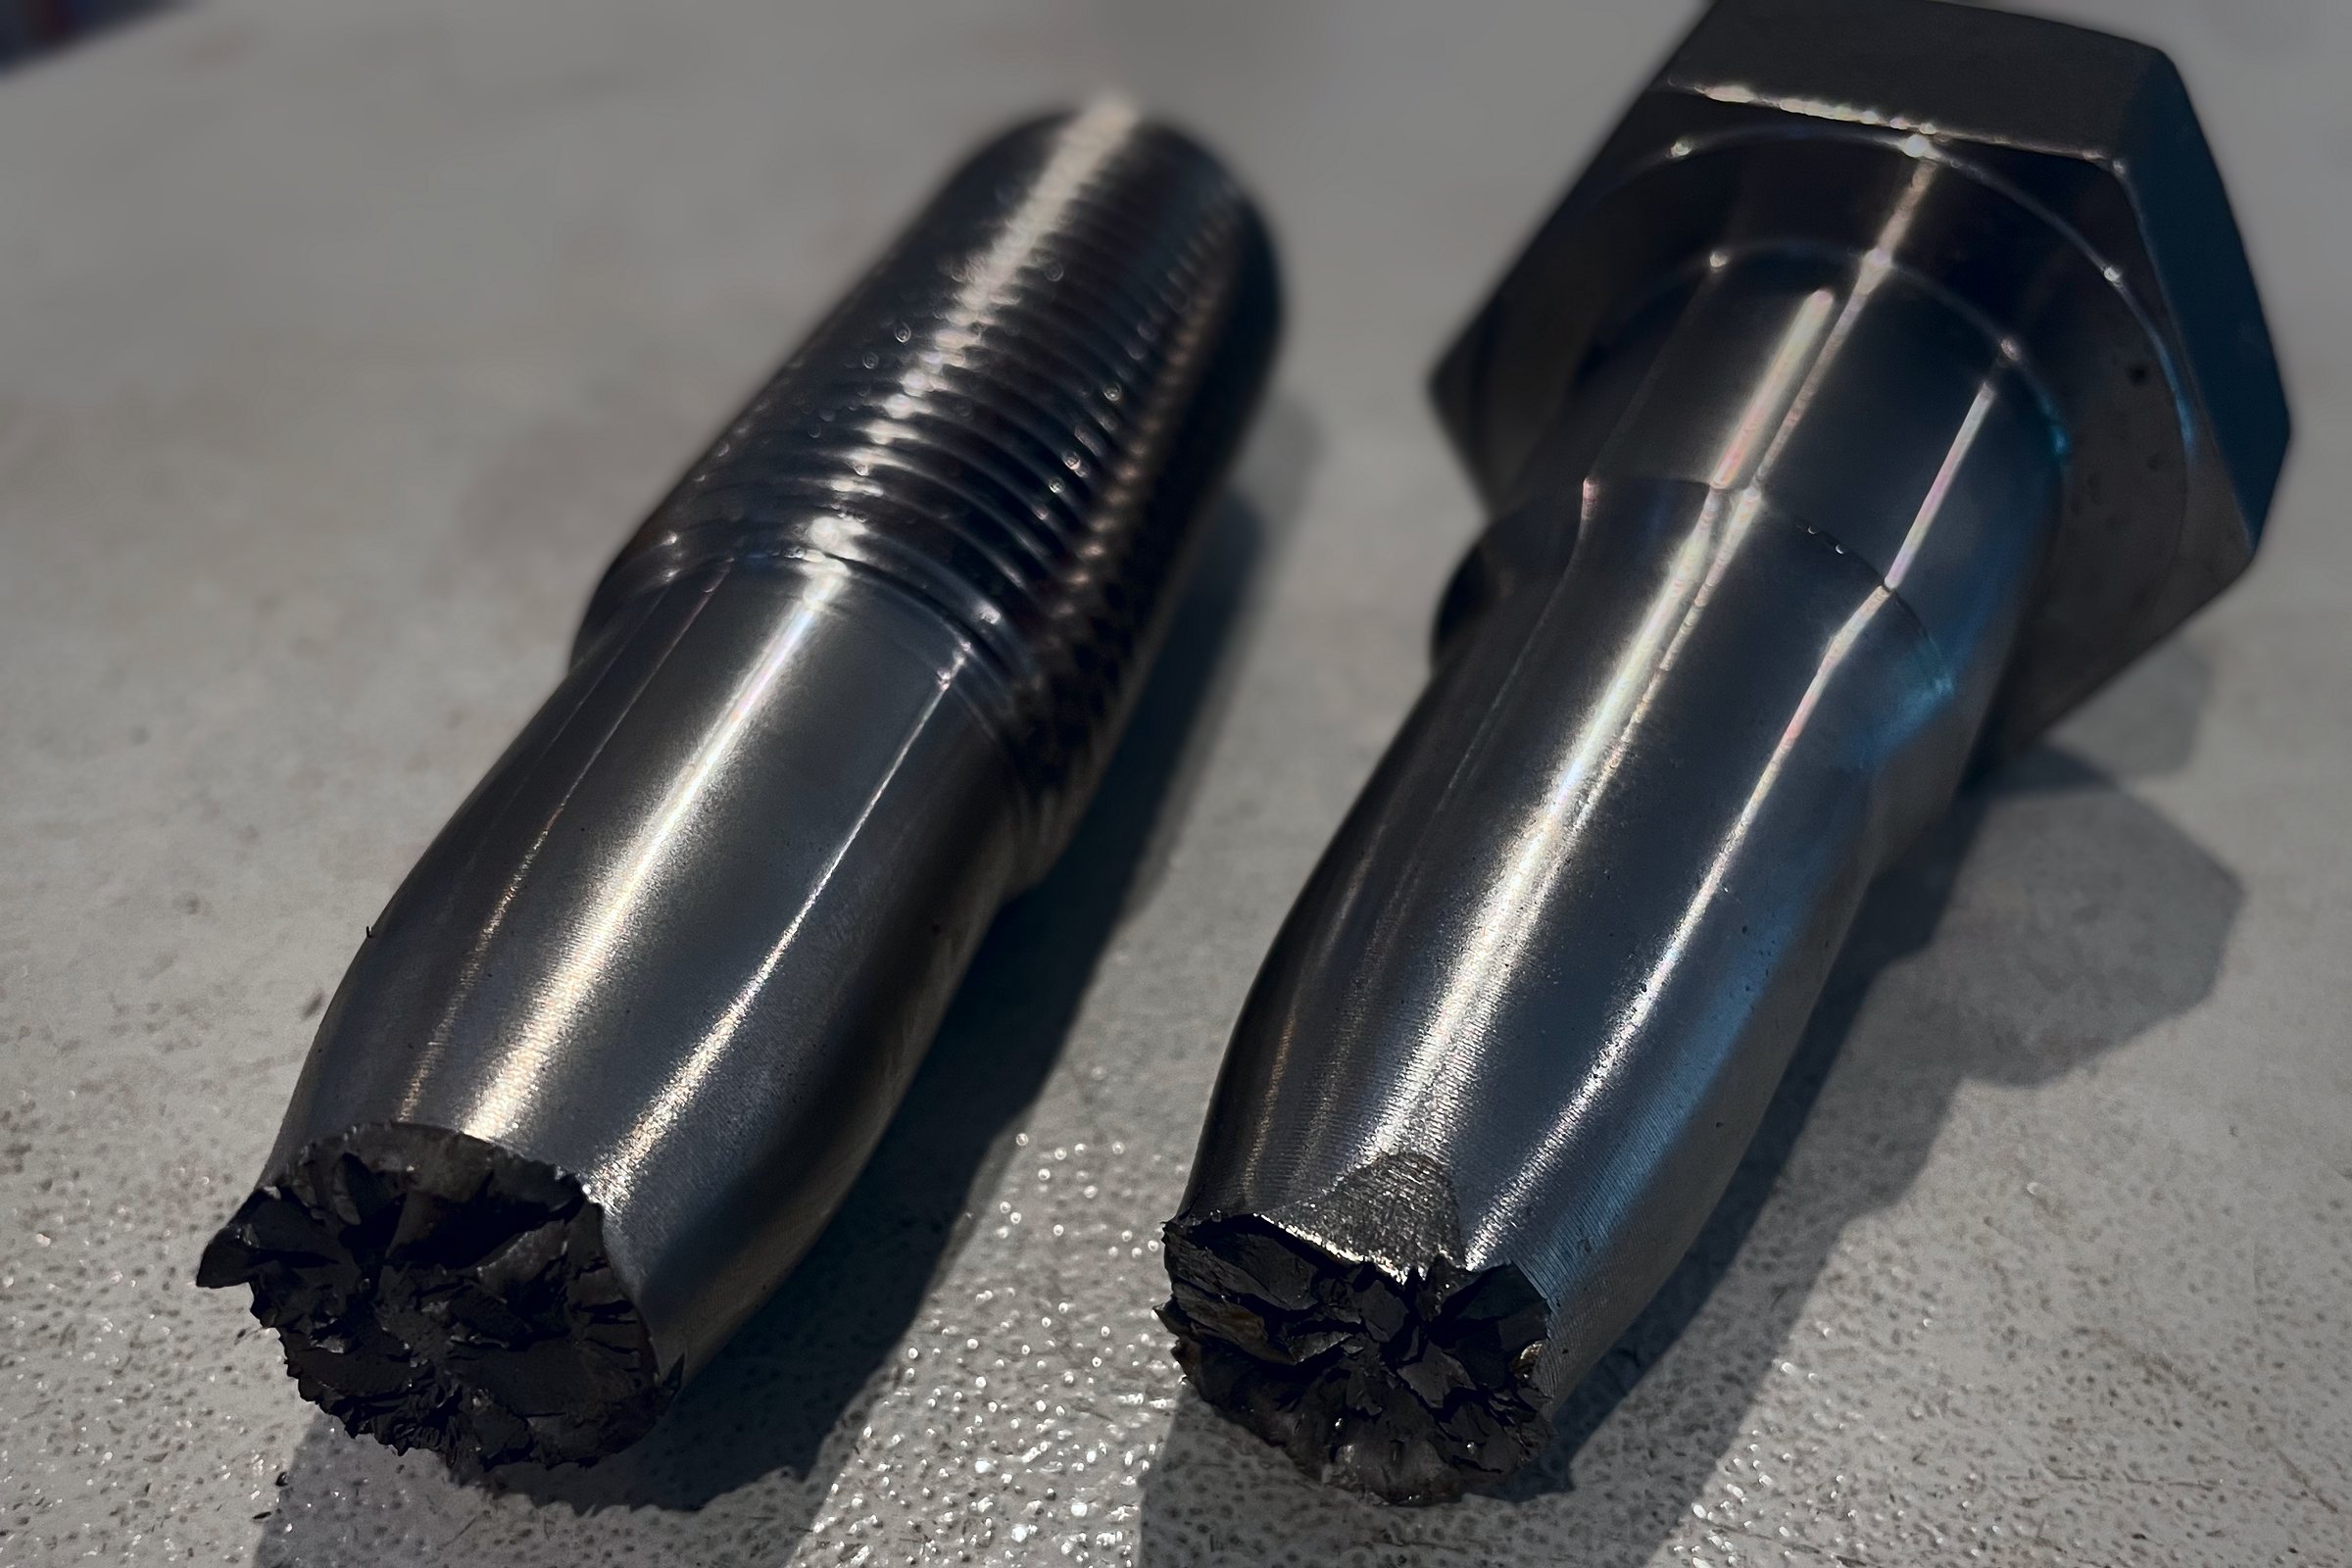
RS Randack also carries out tensile tests on full-size bolts and test bars, low-temperature Charpy impact tests, hardness testing, spectrometric analysis, metallography and crack testing on third-party parts and materials: incoming inspection for distributors and plant builders, failure analysis of fractured bolts, and test evidence for third-party inspections. Tell us the material, size, quantity and required standard.
Frequently asked questions
Questions and answers about testing and the materials laboratory
Which tests does RS Randack carry out in its own laboratory?
Tensile tests up to 3,000 kN, Charpy impact tests down to –70 °C, Brinell, Vickers and Rockwell hardness, spectrometric analysis, microstructural examination, bend tests, coating thickness, and non-destructive testing: magnetic particle, dye penetrant, ultrasonic and visual testing.
Can you tensile-test full-size bolts?
Yes, up to M64 in 10.9 on the 3,000 kN tensile testing machine. Larger bolts are tested on a test bar from the same heat.
Does RS Randack also test parts from other manufacturers?
Yes, materials testing and non-destructive testing can be booked as a service, with a test report to the required standard.
Enquire about materials testing or a 3.2 inspection certificate
Urgent? You will hear from us within a few hours.