Knowledge base
Crack testing: magnetic particle and dye penetrant inspection
How surface cracks in bolts are made visible
Term explained
How surface cracks in bolts are made visible
Crack testing is the non-destructive inspection of a component’s surface for cracks, laps and other surface-breaking defects. Two methods are suitable for bolts, studs and nuts: magnetic particle testing (MT) for magnetisable steels and dye penetrant testing (PT) for all materials, including austenitic steels, duplex, nickel-based alloys and titanium. Both methods are carried out in-house at RS Randack, performed and supervised by inspectors certified to ISO 9712 Level 2.
Why bolts are tested for cracks
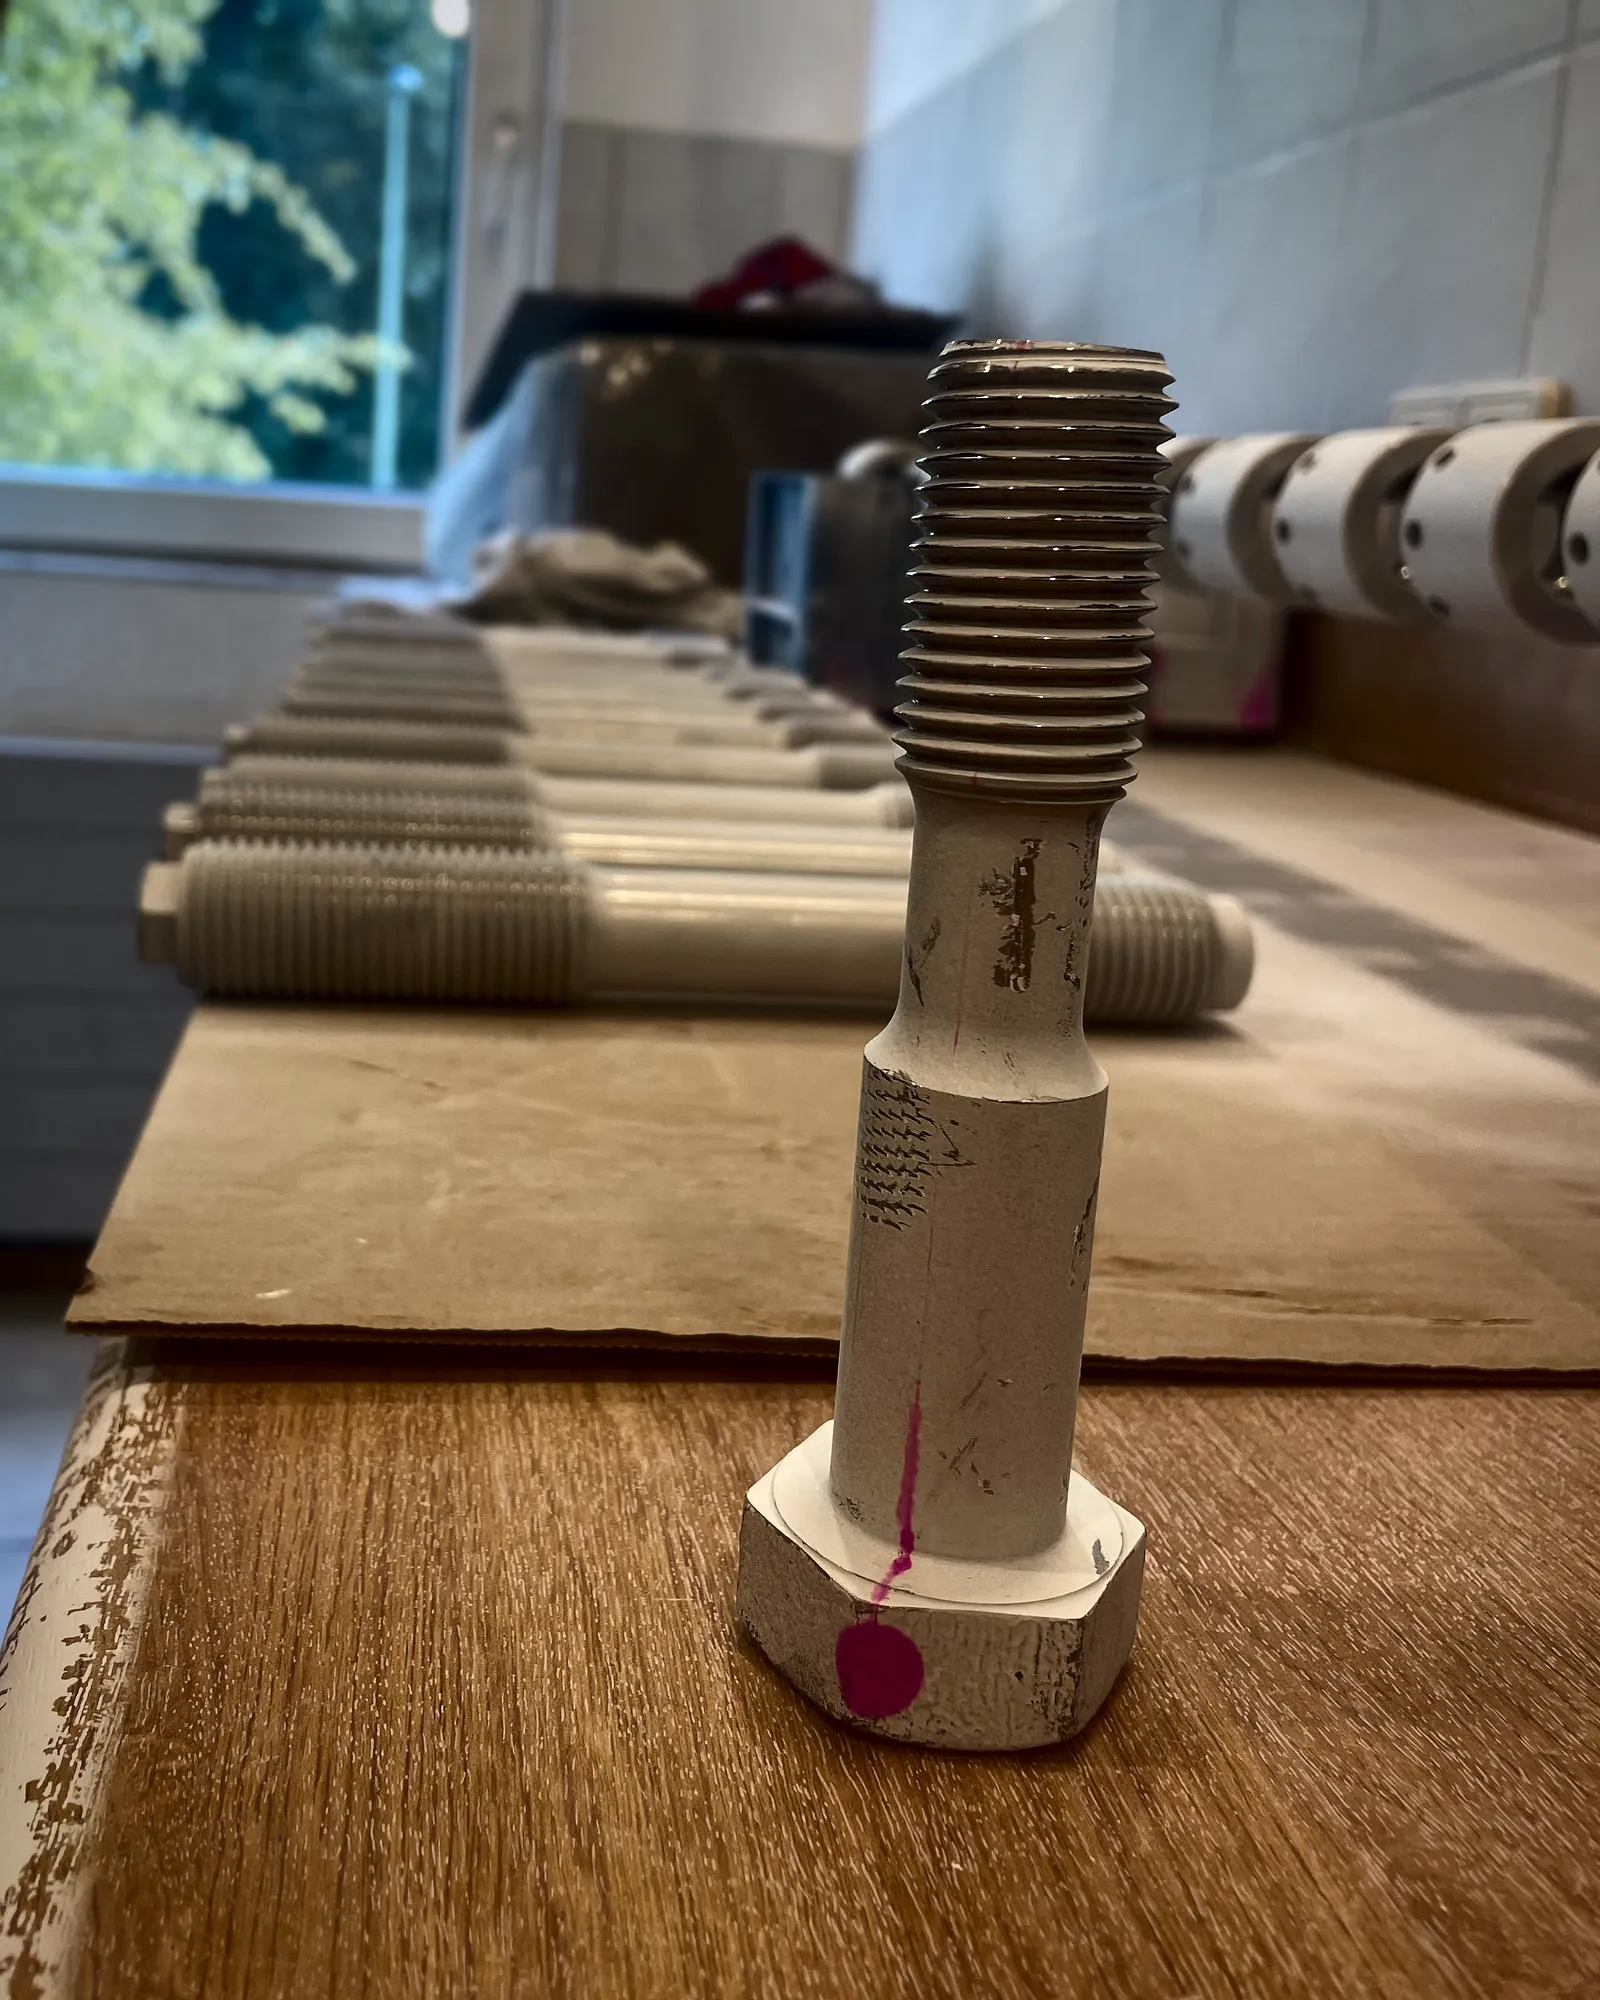
A crack in the thread root, at the head-to-shank transition or in a forged part is a notch at which fatigue fracture starts under alternating load. Cracks arise during forging (laps, forging folds), during hardening (quench cracks) or during grinding, and they are often invisible to the naked eye. For safety-related joints in pressure equipment, power plants, shipbuilding, railways and nuclear technology, codes and customer specifications therefore require crack testing, usually on all parts of a lot.
Magnetic particle testing (MT)
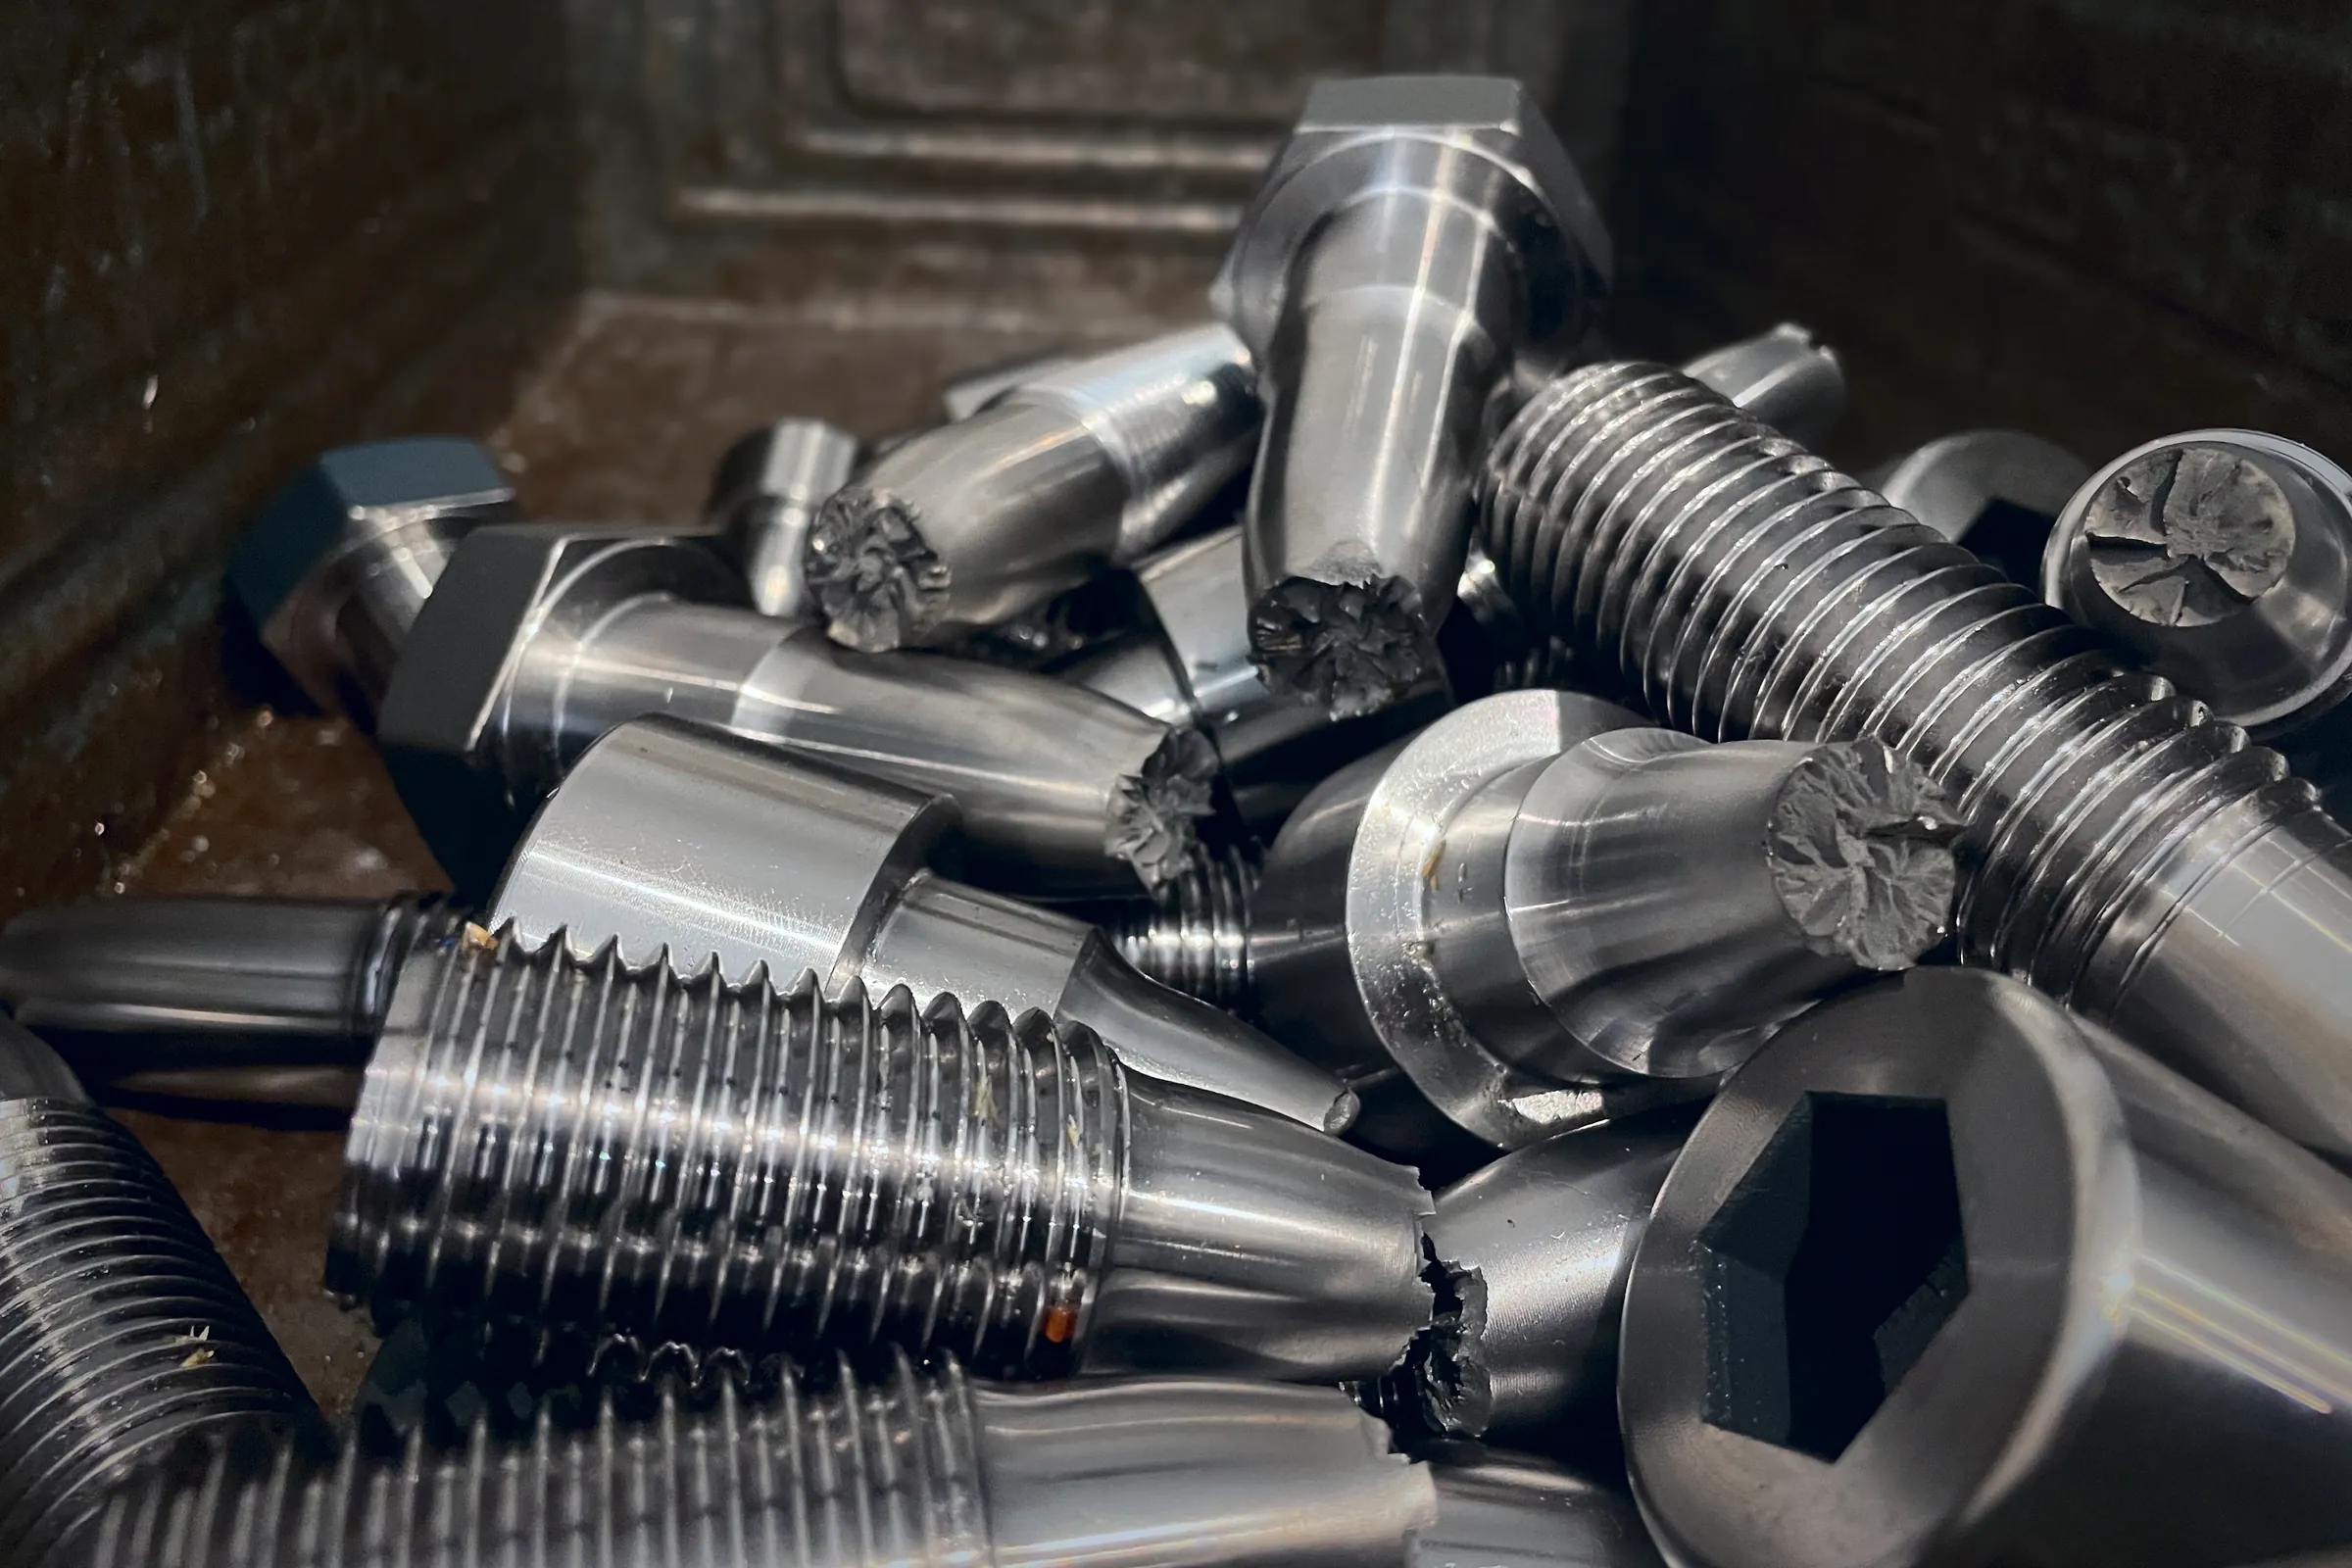
The part is magnetised; at a crack running transverse to the magnetic field, the flux leaks out of the surface and attracts fine magnetic particles. RS Randack works with a fluorescent detection medium in a darkroom under UV light, which makes even very fine indications visible. Testing is carried out in two directions of magnetisation, with field strength monitoring and subsequent demagnetisation so that no swarf sticks to the part. Long bolts and threaded rods can be tested up to a clamping length of around 1,700 mm. The method is fast and sensitive, but requires a ferromagnetic material.
Dye penetrant testing (PT)
To ISO 3452-1, a red or fluorescent penetrant is applied to the cleaned surface and is drawn into open cracks by capillary action. After the excess penetrant has been removed, a white developer draws the penetrant out of the crack and makes the indication visible. The method works on any non-porous material and is therefore the method of choice for stainless and non-magnetic materials. It only shows defects that are open to the surface.
Which other NDT methods are available in-house?
In addition to MT and PT, RS Randack performs ultrasonic testing (UT) to detect internal defects in bar stock and thick sections, as well as visual testing (VT). All four methods are staffed with personnel certified to ISO 9712 Level 2; an NDT supervisor has been appointed in accordance with AD 2000 HP 4. Find out more on the Testing and materials laboratory page.
Scope of testing and documentation
For parts subject to documentation requirements and safety-critical parts, 100% of the parts are usually tested; in nuclear technology, the operator’s specification defines the scope. Otherwise, the scope depends on the customer’s requirements, the job card or the inspection plan, for example a 10% sample. Every test is recorded with method, testing medium, field strength, inspector and result; the record can be attached to the 3.1 or 3.2 inspection certificate. Crack testing is performed after quenching and tempering and before coating, and for rolled threads after thread rolling, so that the finished thread is tested.
What to specify in your enquiry
- Method (MT or PT), or approval for RS Randack to choose according to the material
- Scope of testing: 100% or sampling, test standard and acceptance criteria (for example, no linear indications above a given length)
- Point in the process, if your specification defines it (before or after coating)
- Report format and whether your inspector should be present during testing
Frequently asked questions
Questions and answers about crack testing
Which crack testing method is right for stainless steel bolts?
Dye penetrant testing (PT). Austenitic steels such as 1.4571 or duplex are non-magnetic or only weakly magnetic, so magnetic particle testing is ruled out.
Does crack testing also detect internal defects?
No. MT and PT show defects at and close to the surface. For internal defects, for example in bar stock, ultrasonic testing is used.
Does RS Randack also carry out crack testing on third-party parts?
Yes, RS Randack also offers non-destructive testing and materials testing as a service. Tell us the material, size, quantity and required standard.
Enquire about bolts with crack testing and a test record
Urgent? You will hear from us within a few hours.