
Knowledge base
Magnetic particle testing (MT)
Revealing surface cracks in magnetisable steels
Term explained
Revealing surface cracks in magnetisable steels
Magnetic particle testing (MT) is a non-destructive method for detecting cracks and other discontinuities at and just below the surface of ferromagnetic materials. The part is magnetised; at a crack running transverse to the field, the magnetic flux leaks out and holds fine iron particles, which become visible as an indication. RS Randack works with a fluorescent detection medium under UV light in a darkroom, which reveals even very fine indications.
How testing is carried out
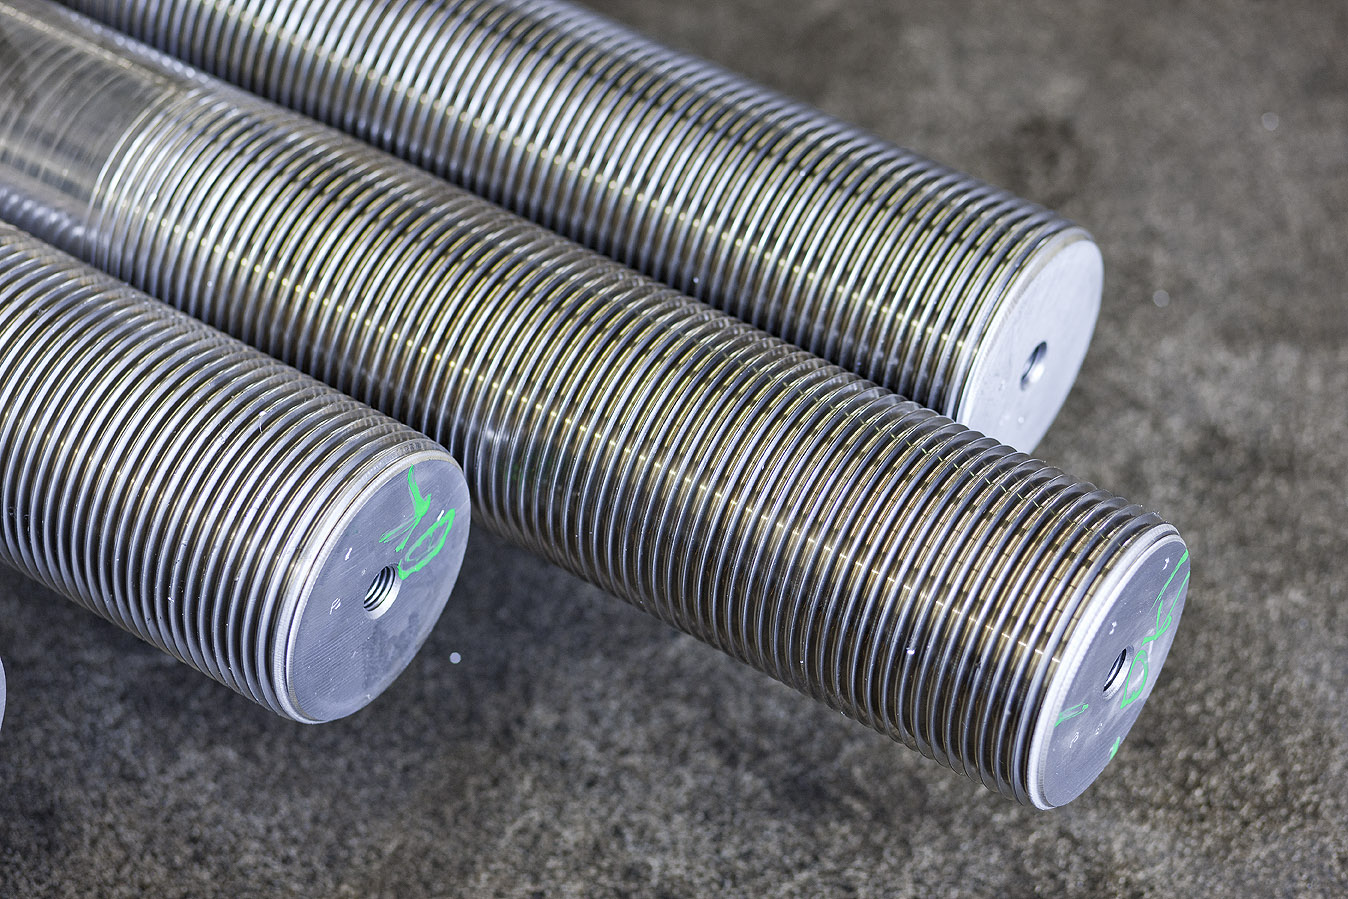
Testing is carried out in two directions of magnetisation so that cracks in any orientation are detected, with field strength measurement and subsequent demagnetisation so that no chips adhere to the part. Long bolts and threaded rods can be tested up to a clamping length of around 1,700 mm. Inspectors certified to ISO 9712 Level 2 evaluate the indications to the agreed standard and the acceptance criteria of the specification; an NDT supervisor is appointed.
Where magnetic particle testing is used
On quenched and tempered steels, creep-resistant steels and all other magnetisable materials, after quenching and tempering and after thread rolling, before any coating. For parts subject to documentation requirements and safety-related parts, RS Randack tests 100% of the lot, and always does so in nuclear technology; otherwise, testing is carried out on a sample basis according to customer requirements or the inspection plan. Non-magnetisable materials such as austenitic steels and nickel-based alloys are tested by dye penetrant testing.
What you should specify
Scope of testing, test standard, acceptance criteria for indications, stage in the production sequence and whether the test report should be attached to the certificate.
Enquire about crack-tested bolts with test report
Urgent? You will hear from us within a few hours.