
Knowledge base
Brinell, Vickers and Rockwell hardness testing
The quick check of the quenched and tempered condition for each batch
Term explained
The quick check of the quenched and tempered condition for each batch
Hardness testing measures a material’s resistance to penetration by an indenter. In the Brinell method, a carbide ball is pressed into the surface; in the Vickers method, a diamond pyramid; in the Rockwell method, a cone or a ball. The hardness value in HBW, HV or HRC is derived from the size or depth of the indentation. For bolts, hardness is the quickest proof that the heat treatment has achieved the required condition, because hardness and tensile strength are closely related in quenched and tempered steels.
Hardness and property class
Every property class to ISO 898-1 has a hardness range, for 10.9, for example, around 320 to 380 HV. The hardness range of the required property class is specified on the RS Randack works order. If the measured value is outside this range, the lot does not move on. However, hardness alone does not replace a tensile test: it says nothing about elongation and toughness.
How RS Randack tests
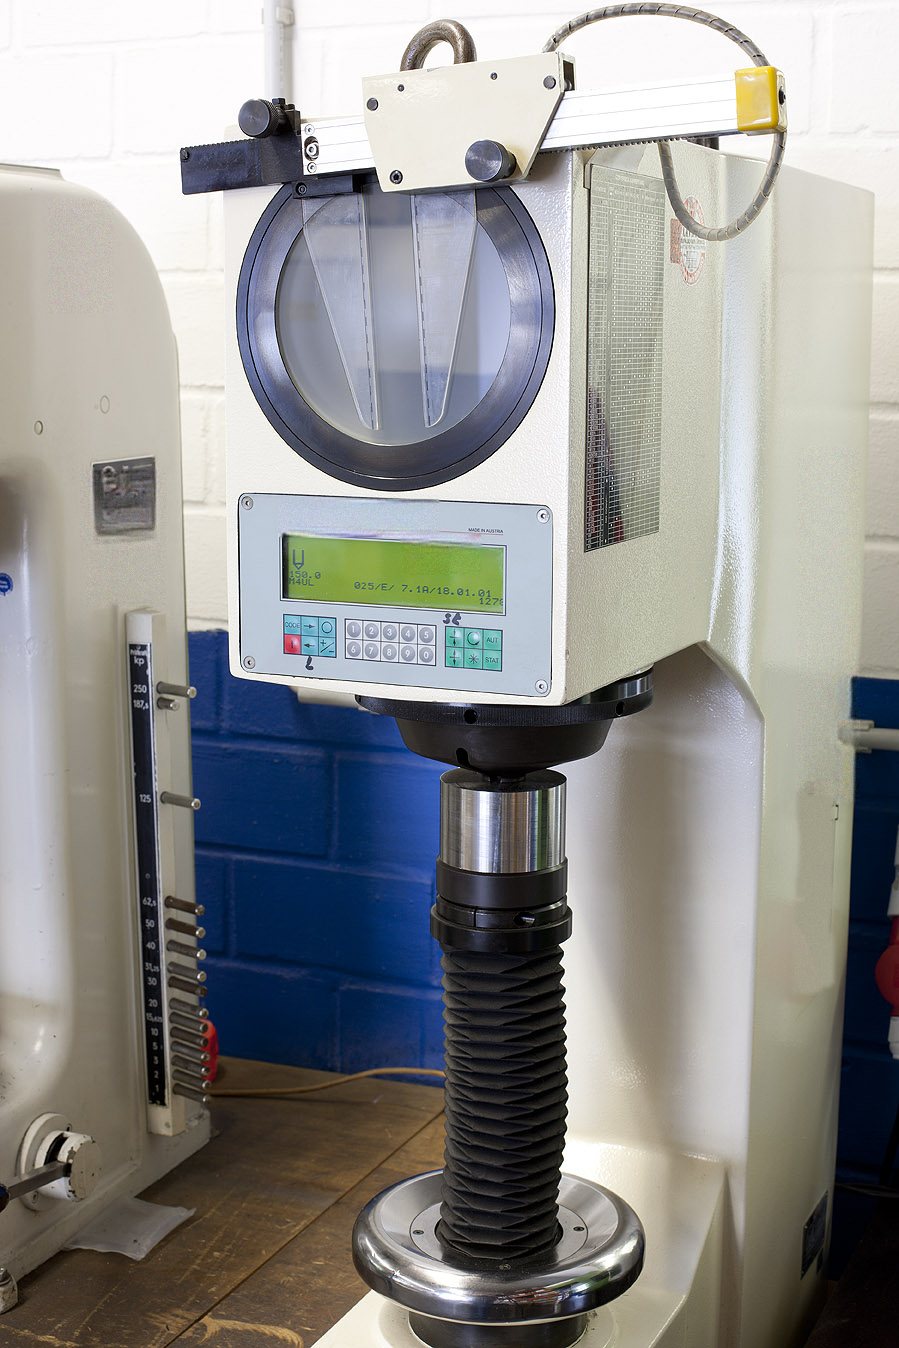
Four hardness testers for Brinell, Vickers and Rockwell, checked weekly with reference blocks and calibrated annually. Testing takes place at incoming inspection for material supplied quenched and tempered, after quenching and tempering for each batch on the test bar or on the part, and where required as a hardness profile across the section to prove that large diameters are quenched and tempered through to the core. Values close to the limit are also referred to quality assurance. The results are documented in the 3.1 or 3.2 inspection certificate.
Hardness of nuts and coated parts
Nuts are hardness-tested to ISO 898-2; coated parts are tested before coating or at a test location where the coating has been removed, because the coating would distort the indentation.
Enquire about quenched and tempered bolts with verified hardness
Urgent? You will hear from us within a few hours.