
Knowledge base
Coating thickness of surface coatings
How coating thickness is measured and why, on threads, it determines whether the parts can be assembled
Term explained
How coating thickness is measured and why, on threads, it determines whether the parts can be assembled
Coating thickness indicates how much material a coating adds to the surface, measured in micrometres. It determines two things: corrosion protection, which increases with thickness, and the fit of the thread, which becomes tighter as thickness increases. Between the two, every coating has a window specified by the standard or the specification.
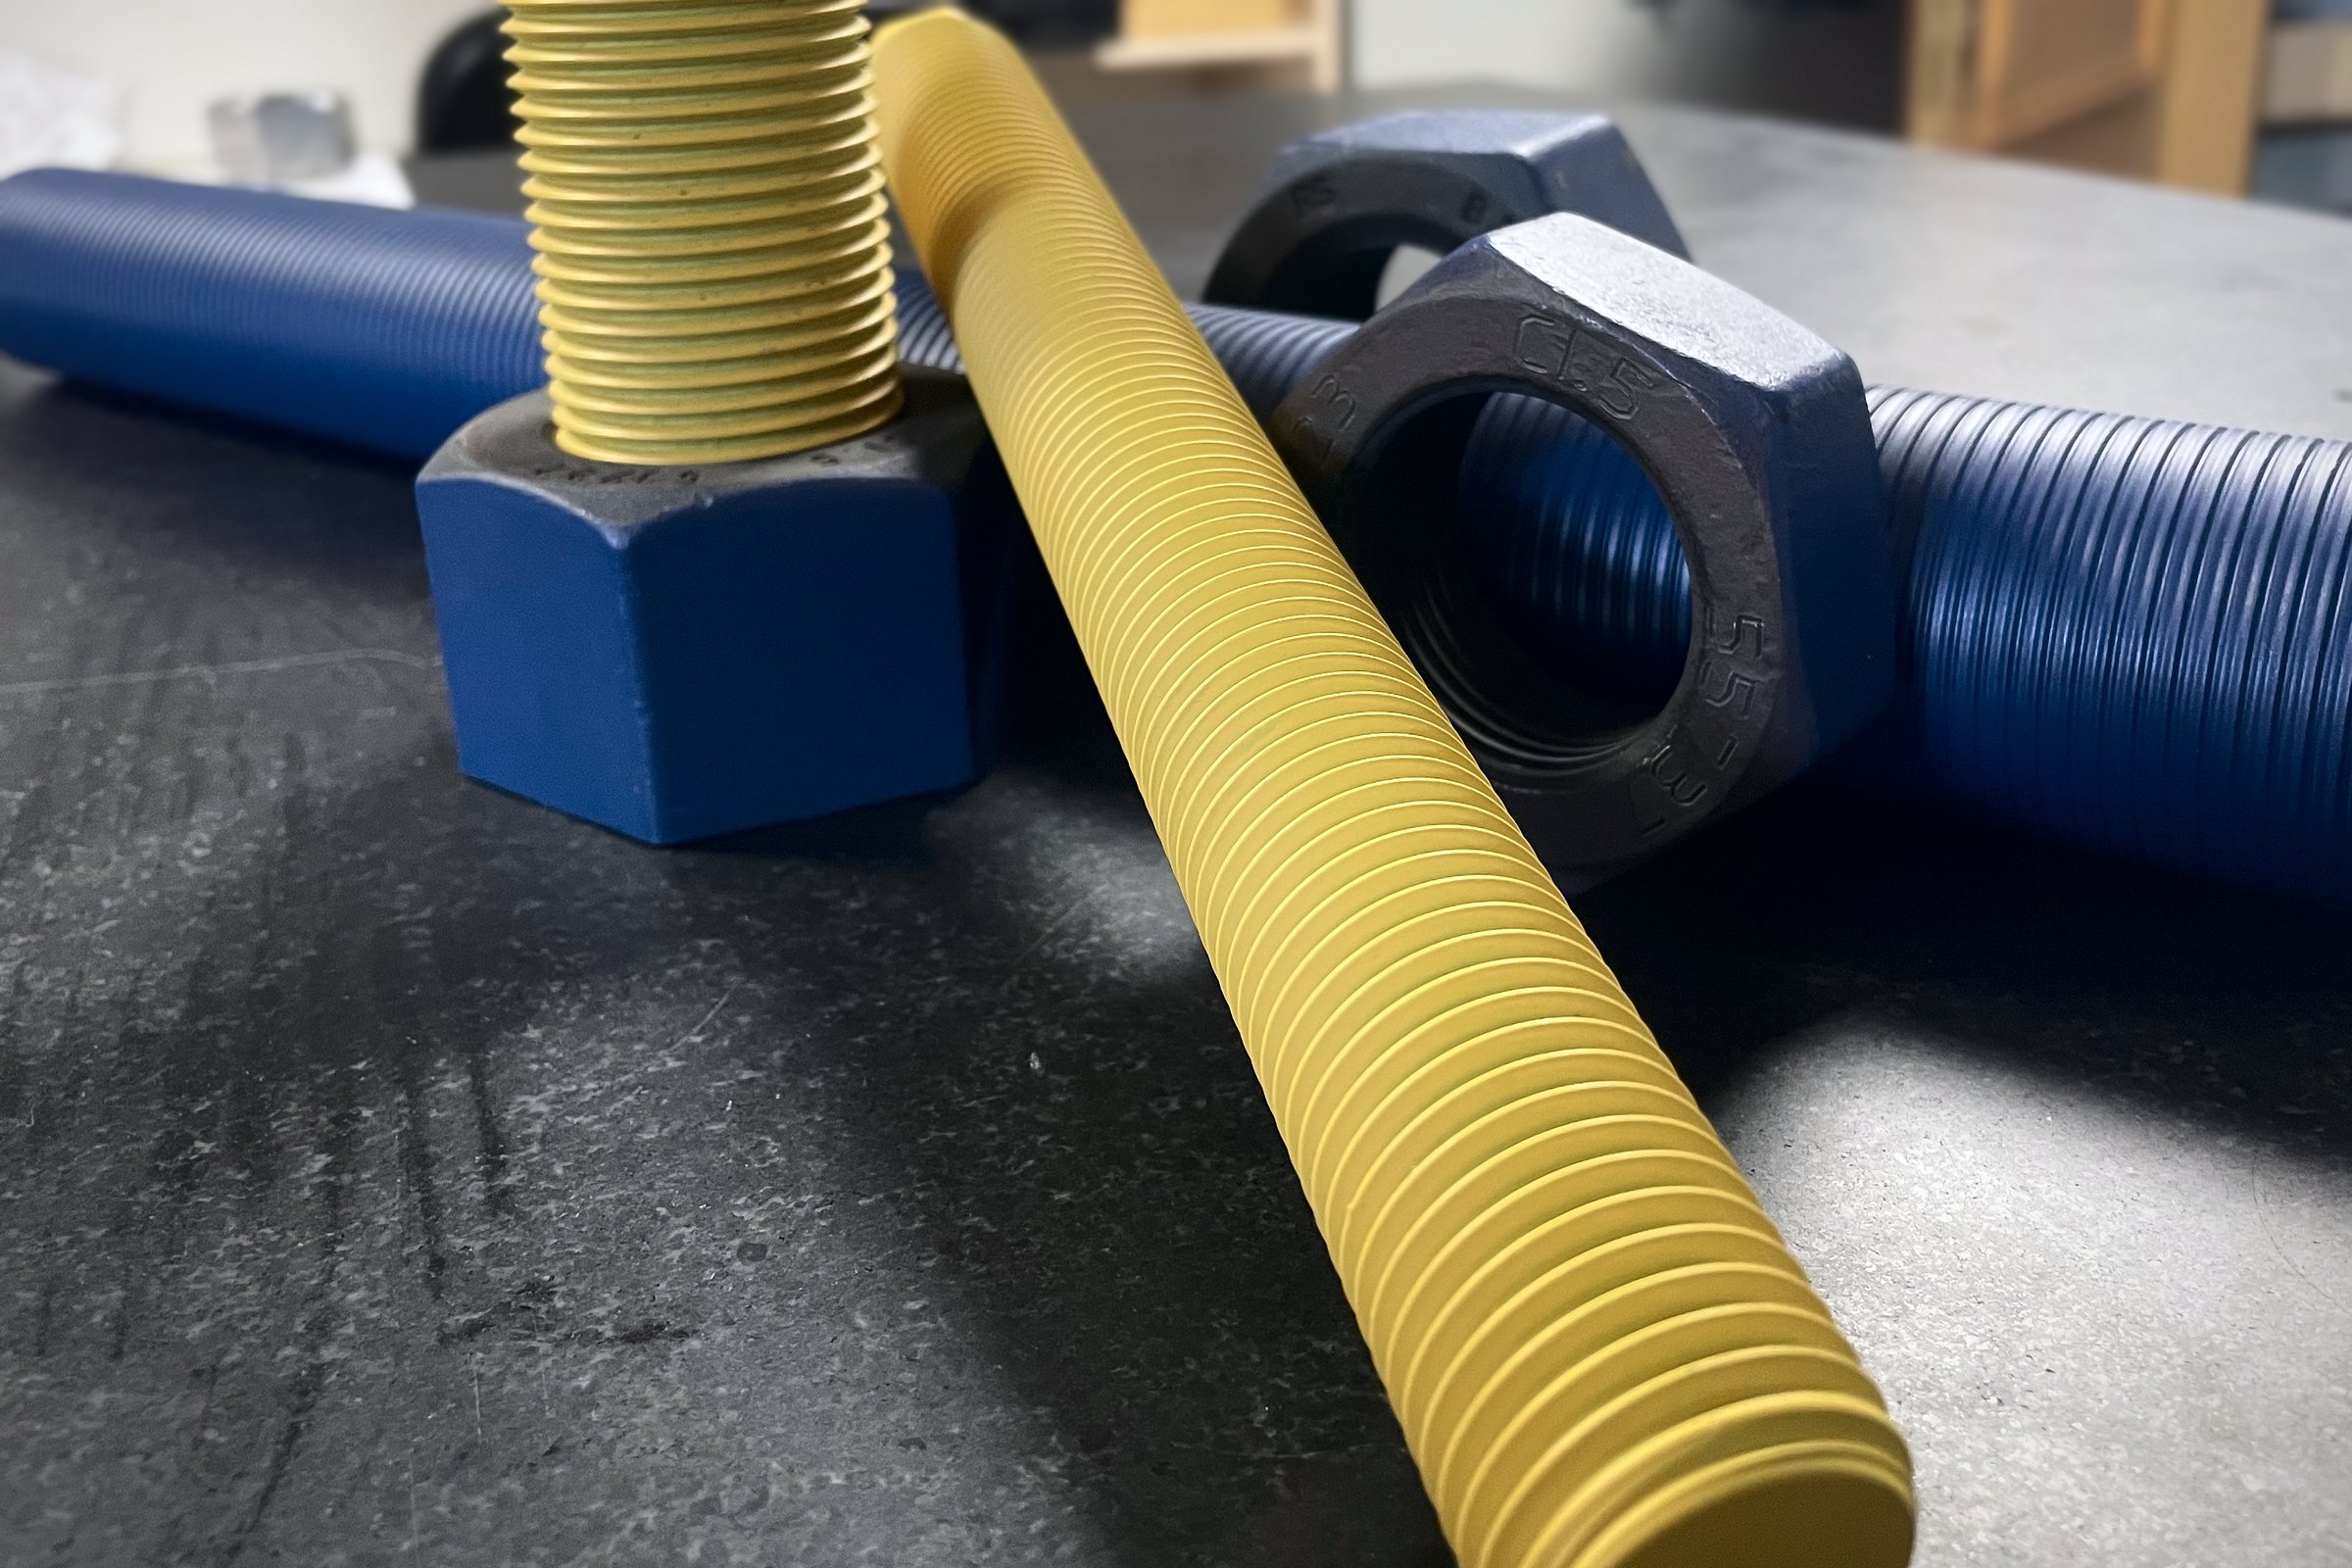
Typical coating thicknesses
- Electroplated zinc to ISO 4042: 5 to 12 µm.
- Zinc flake to ISO 10683: 8 to 15 µm, up to 20 µm with top coat.
- Manganese phosphate to ISO 9717: 5 to 15 µm, usually 6 to 10 µm as a base layer.
- PTFE anti-friction coating: 15 to 25 µm, on top of the phosphate layer.
- Hot-dip galvanising to ISO 10684: 40 to 80 µm and more, only with thread allowance.
How it is measured
Non-destructively by magnetic induction on steel or by X-ray fluorescence on smooth surfaces such as the head or end face; on the thread itself and on multi-layer systems, these methods give only approximate values. The reliable method is the metallographic cross-section to ISO 1463: a part is cut transversely, embedded and polished, and the coating is measured under the microscope, including at the thread root and on the flank. RS Randack measures coating thickness on smooth surfaces after the parts return from the coater; the cross-section is prepared by our own laboratory or, for independent verification, by an accredited partner laboratory on request.
The thread allowance
Every coating covers both flanks and reduces the clearance by four times its thickness, measured at the pitch diameter. A 6g thread tolerates thin coatings up to about 12 µm; above that, tolerance position 6e or 6f or an oversize-tapped nut is needed. RS Randack designs the threads for the intended coating thickness and checks thread gauging after coating; the marking is stamped deep enough beforehand to remain legible under the coating.
What you should specify
Coating with coating thickness window, measuring method and measuring point, whether a cross-section is required as evidence, tolerance class of the thread after coating.
Enquire about coated bolts with verified coating thickness
Urgent? You will hear from us within a few hours.