Knowledge base
Ultrasonic testing (UT)
Finding internal defects in bar stock and thick cross-sections
Term explained
Finding internal defects in bar stock and thick cross-sections
Ultrasonic testing (UT) detects defects inside a workpiece: shrinkage cavities, inclusions, laminations and cracks that are not visible from the outside. A probe transmits sound pulses into the part; they are reflected by defects and by the back wall, and the transit time and echo amplitude give the position and size of the defect. At RS Randack, testing is carried out in-house by inspectors certified to ISO 9712 Level 2.
Where ultrasonic testing is needed for bolts
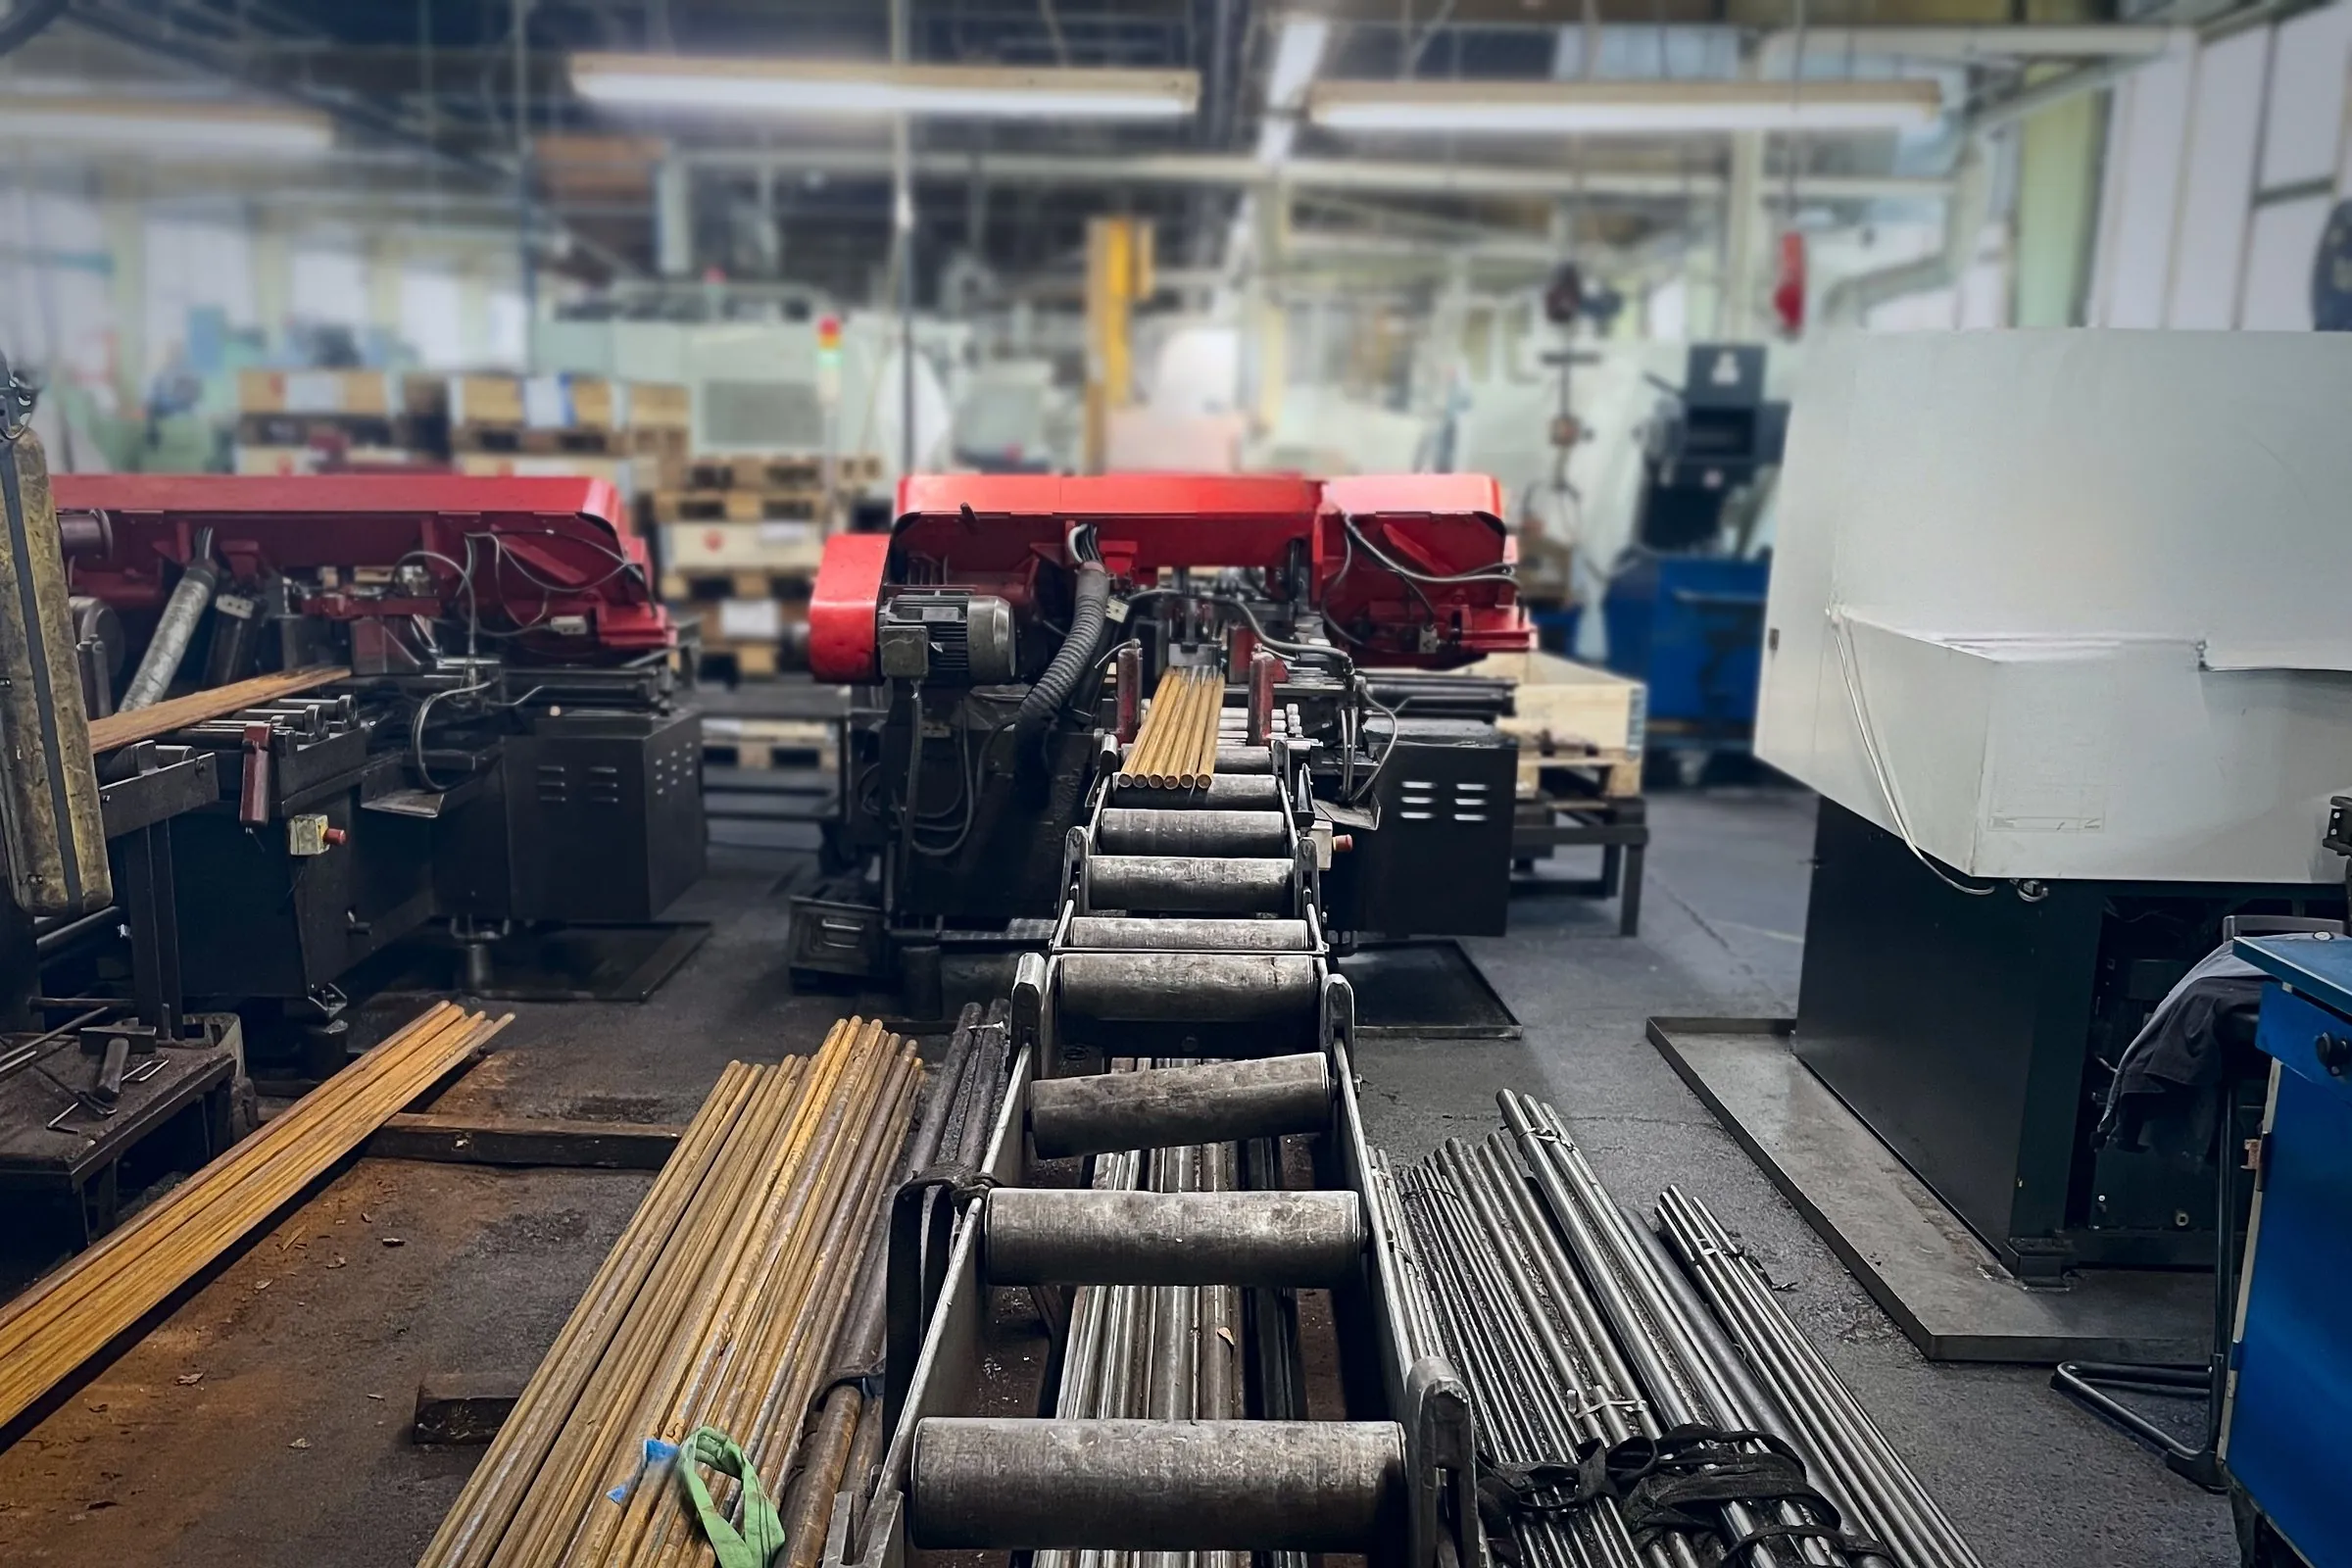
- Bar stock before production, especially in large diameters where core defects from the steel mill cannot be ruled out
- Forgings and blanks after heat treatment
- Large bolts, studs and turned parts to customer specification, for example for pressure equipment, nuclear technology, shipbuilding and railways
- Long studs and threaded rods, where the sound travels through the entire shank from the end
Ultrasonic testing complements crack testing using the magnetic particle or dye penetrant method, which only covers the surface. For complete verification, specifications often require both.
What you should specify
Test standard and recording level, test stage (raw material or finished part), scope of testing and report format. If you need raw material ultrasonically tested at the steel mill, state this requirement in your enquiry so that the material can be ordered accordingly.
Enquire about ultrasonically tested material
Urgent? You will hear from us within a few hours.