Knowledge base
Inspection certificates 3.1 and 3.2 to EN 10204
Which certificate you really need for your bolts
Term explained
Which certificate you really need for your bolts
An inspection certificate to EN 10204 is the document in which a manufacturer certifies the properties of a delivered batch: chemical composition of the heat, mechanical properties such as tensile strength, yield strength, elongation, hardness and impact energy, plus the tests performed and the marking of the parts. The EN 10204 standard distinguishes four types of inspection documents. For special fasteners, studs and bolts for pressure equipment, turbines, shipbuilding or nuclear technology, the 3.1 and 3.2 certificates are the norm. Almost every enquiry RS Randack receives asks for a certificate.
What types of certificate does EN 10204 define?
- 2.1 Declaration of compliance with the order: The manufacturer confirms that the delivery complies with the order. No test results.
- 2.2 Test report: The manufacturer confirms compliance and states test results, but from non-specific testing, i.e. not necessarily on the batch delivered.
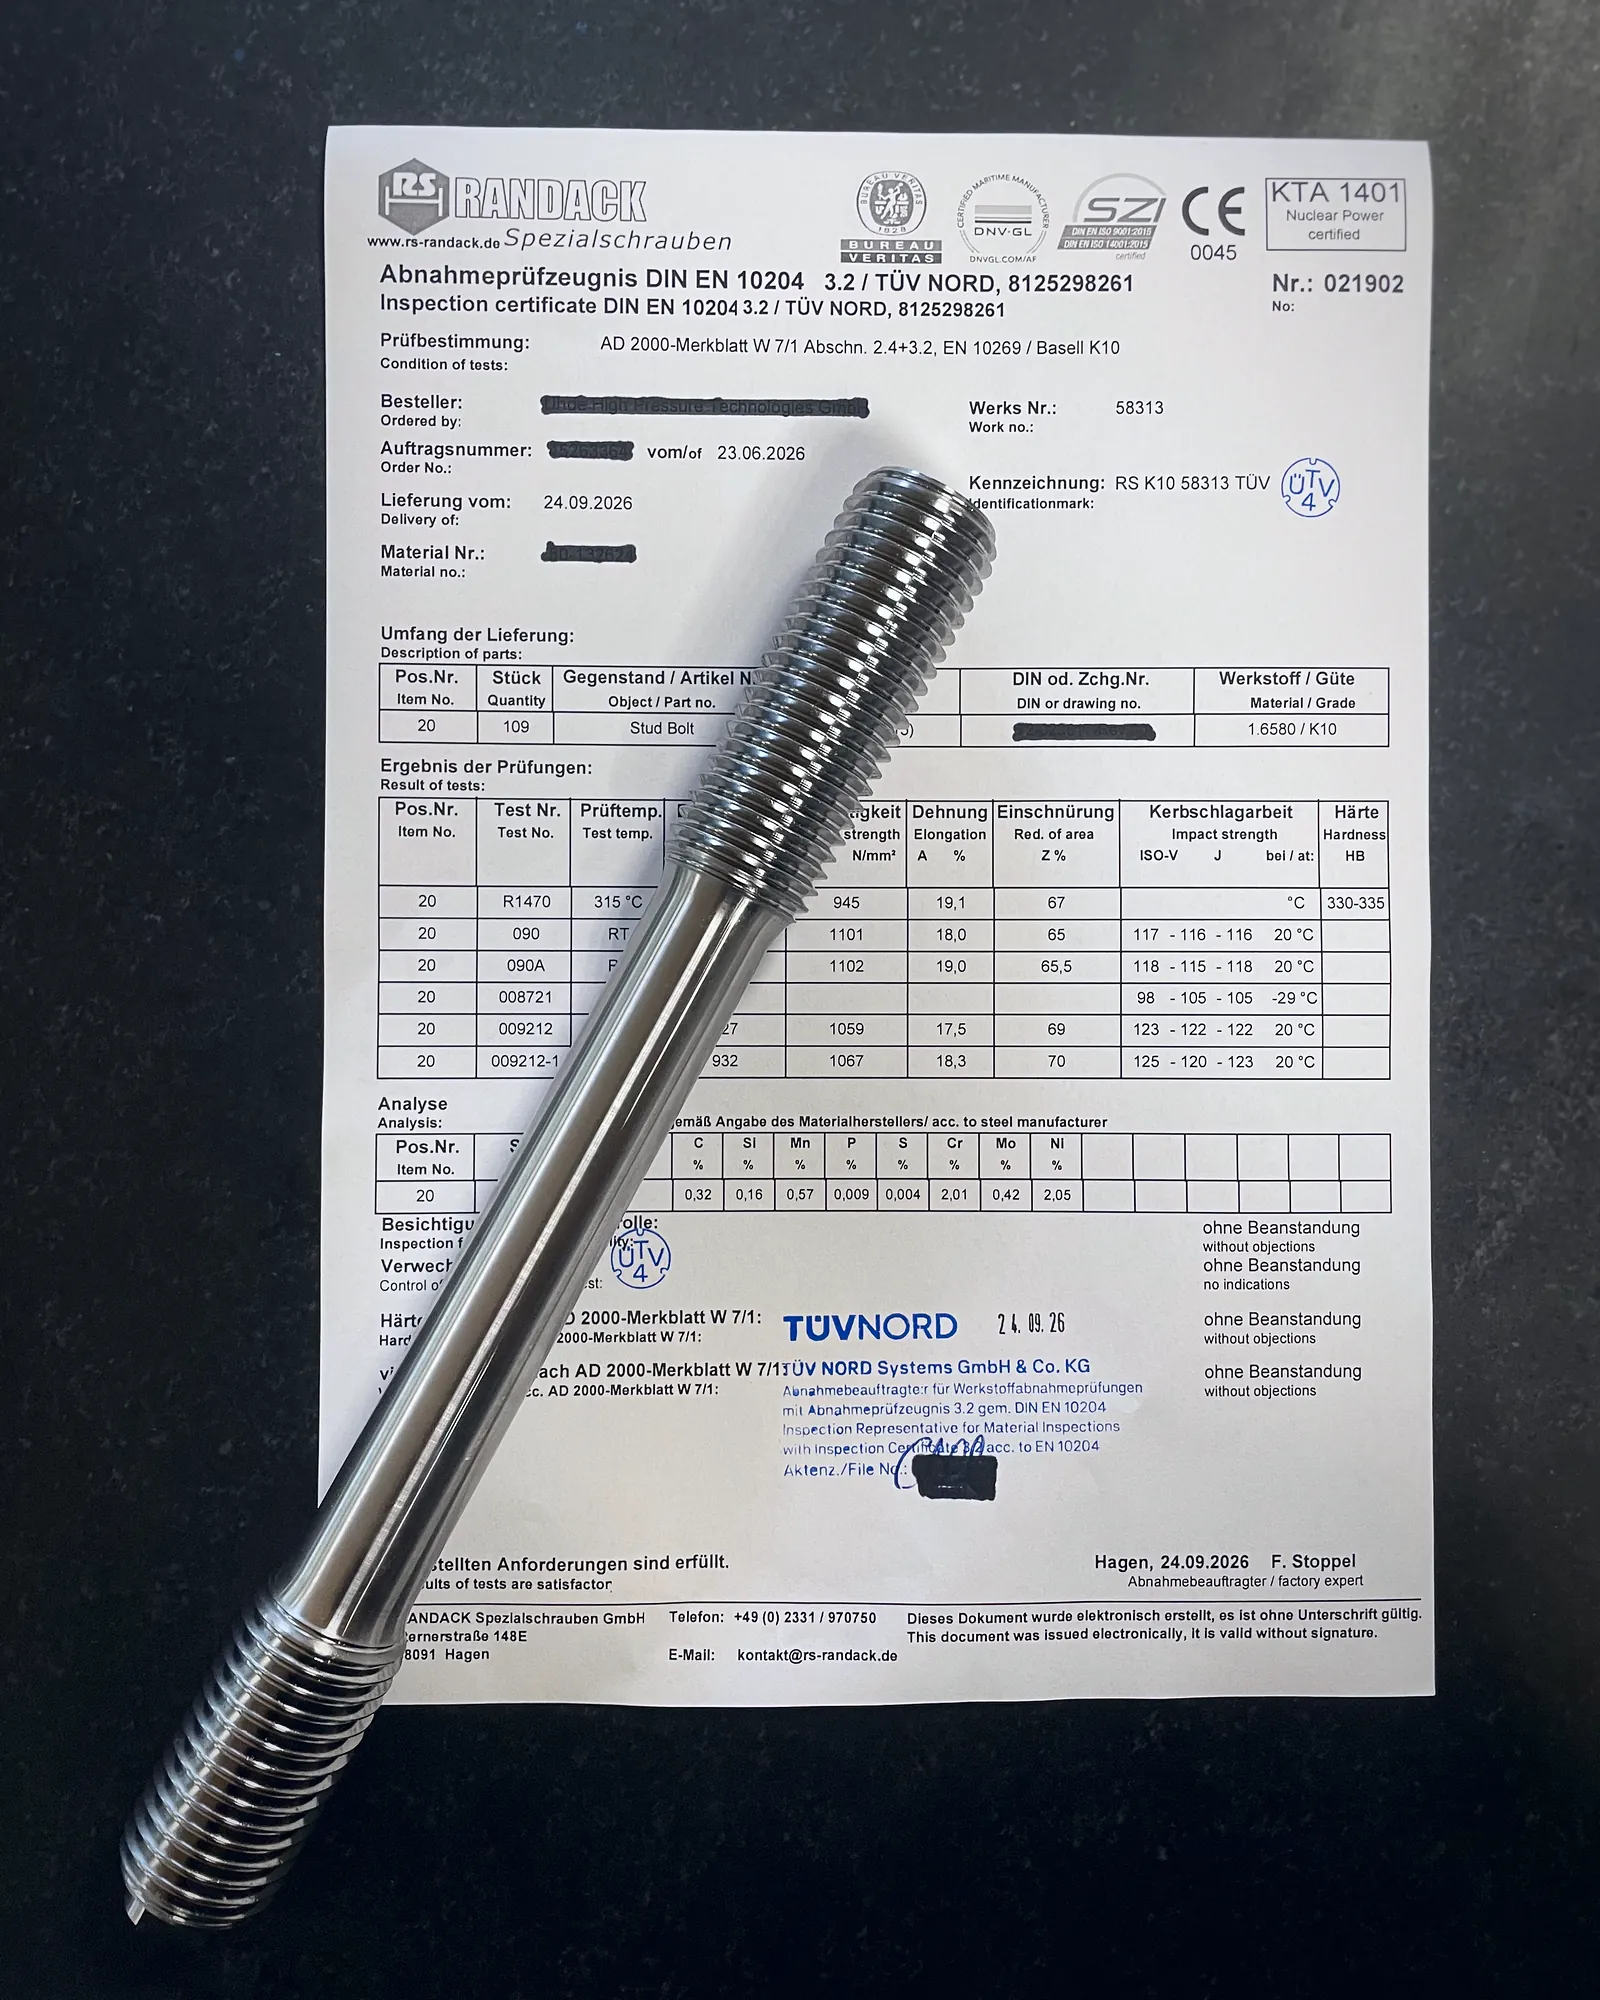
- 3.1 Inspection certificate: The test results come from specific testing of the batch delivered. The certificate is validated by the manufacturer’s authorised inspection representative, who is independent of production.
- 3.2 Inspection certificate: As 3.1, but additionally validated by an inspector appointed by the purchaser or by an inspection body. The inspector witnesses the tests and stamps the test specimen and the certificate.
Older drawings often still refer to DIN 50049 with the designation 3.1B. This is the predecessor standard; today it means a 3.1 certificate to EN 10204.
What does an RS Randack 3.1 certificate contain?
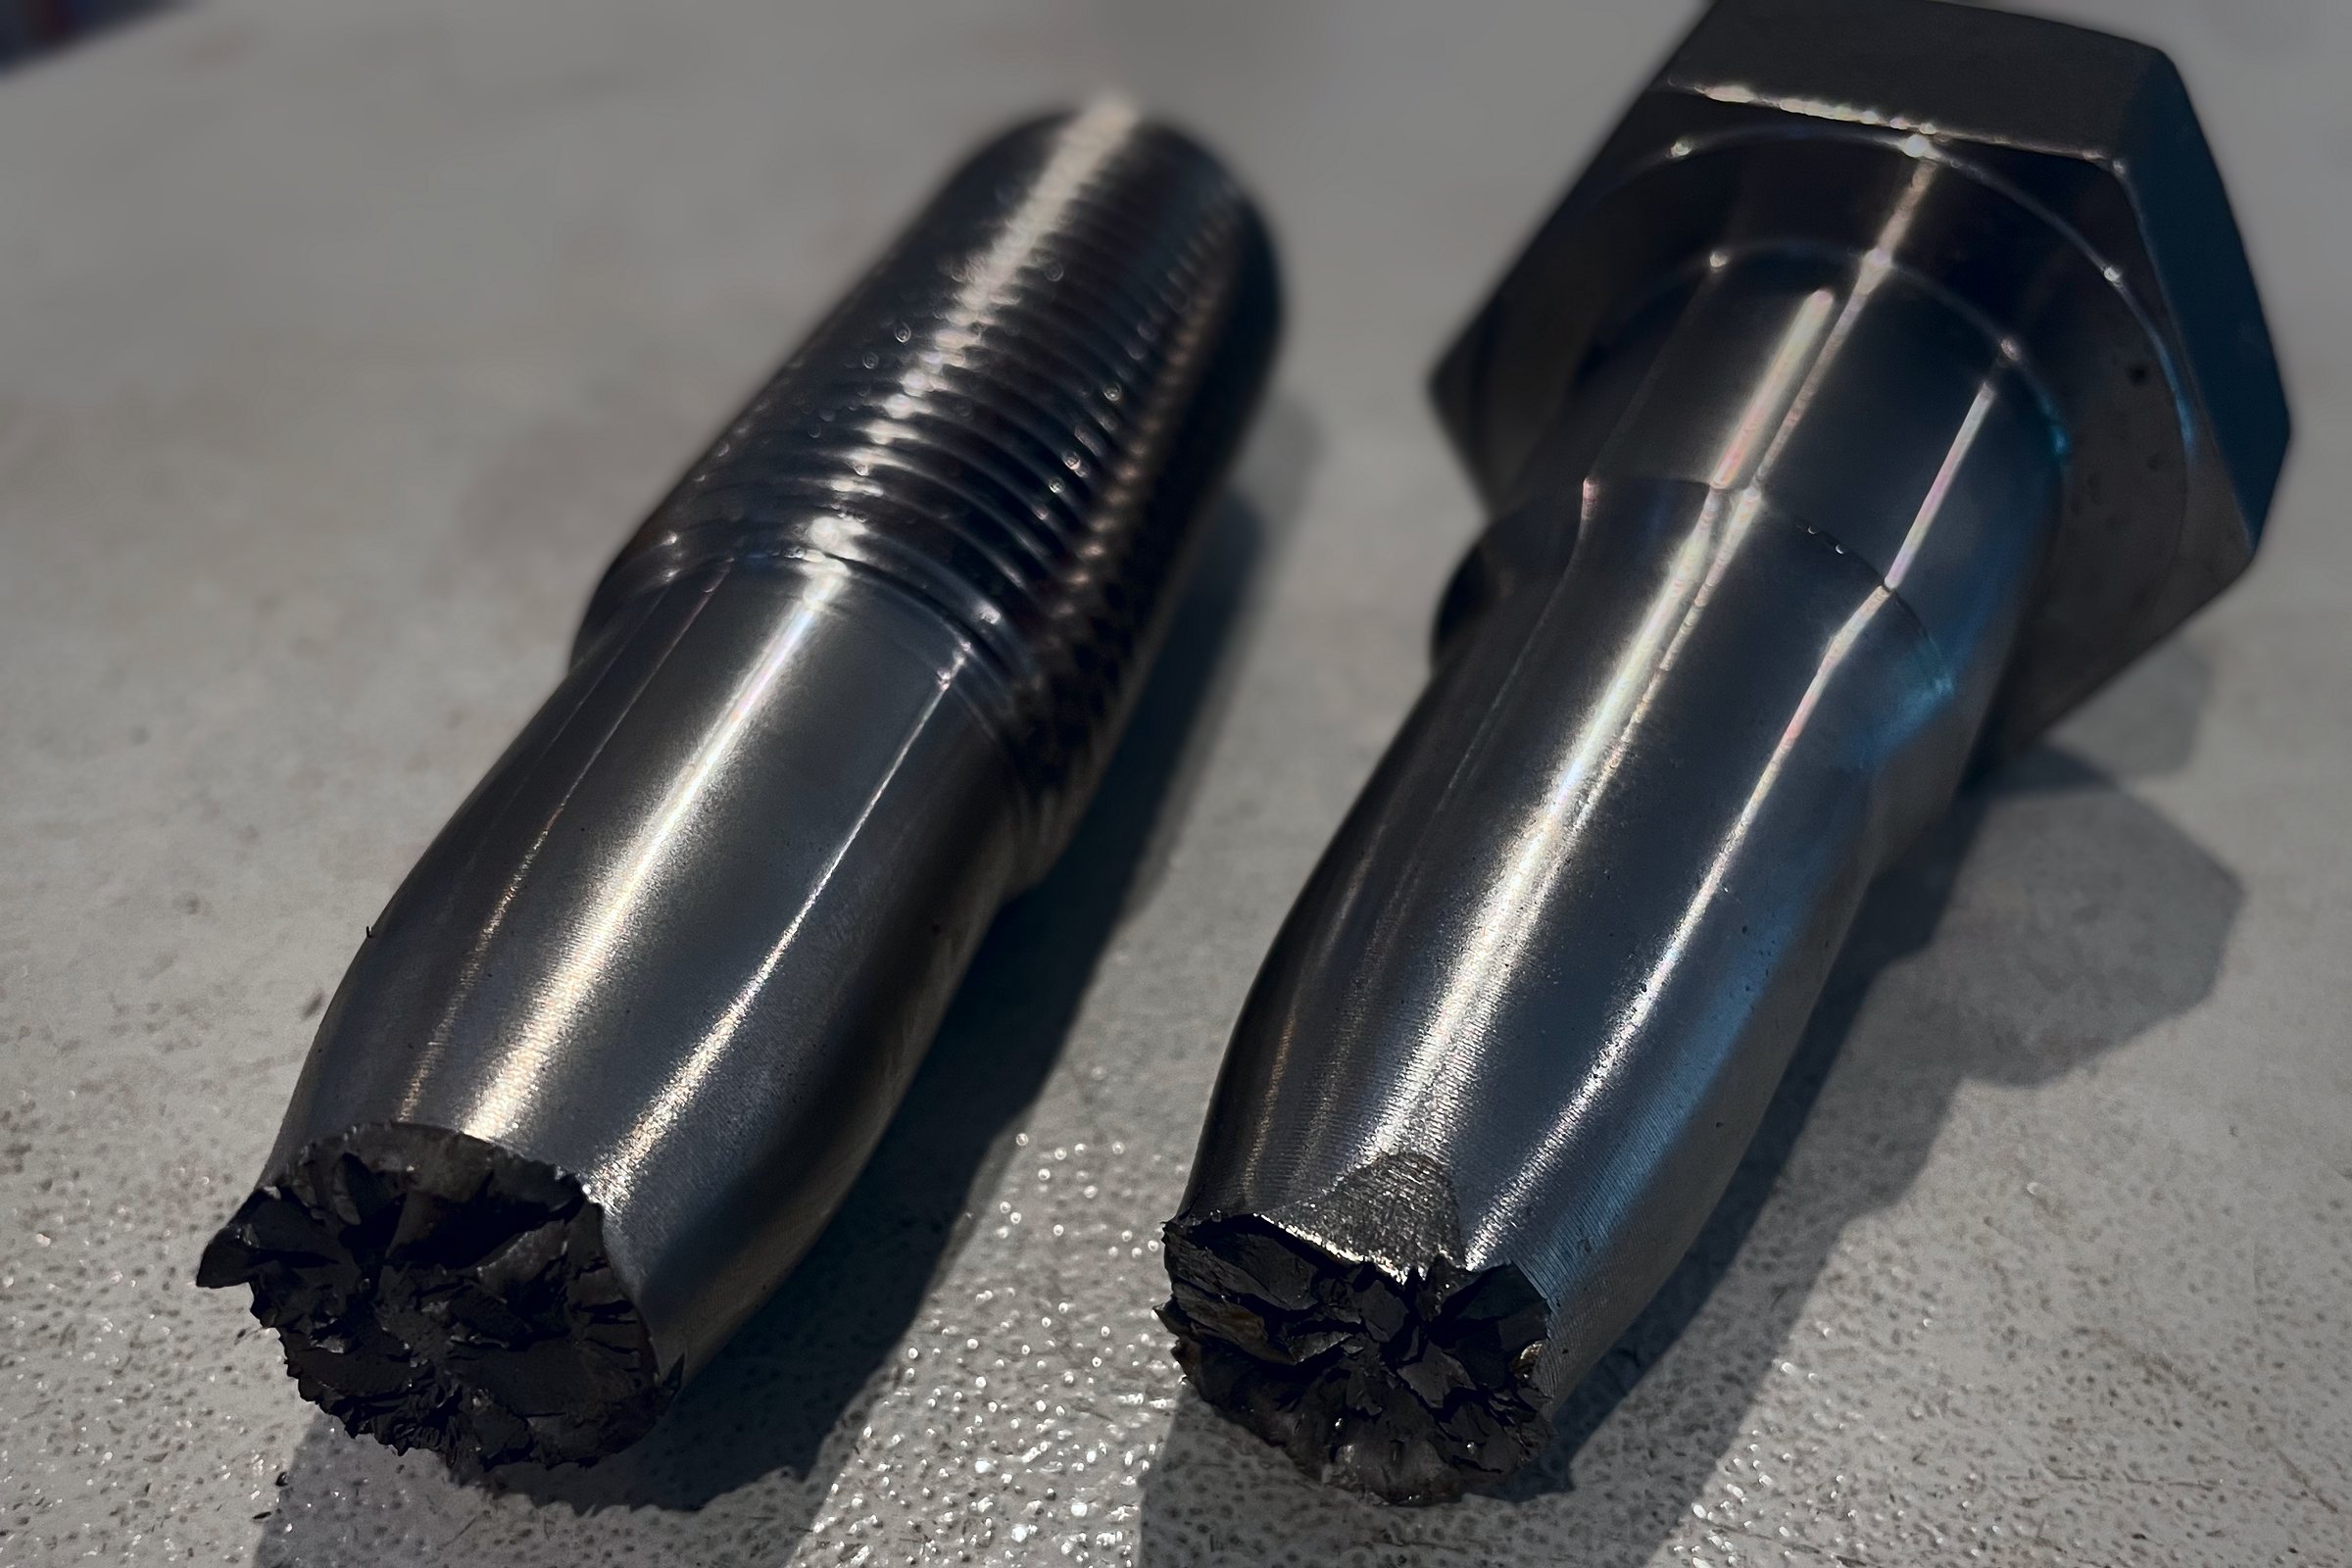
The 3.1 certificate contains the values determined on the batch by our in-house materials laboratory: tensile test result on the test bar or on the full-size bolt, hardness, impact energy at room or low temperature on request, chemical analysis of the heat from the mill certificate, material, property class, batch number and marking of the parts. It is validated by quality assurance, which is organisationally separate from production. An order with a certificate only leaves the plant once quality assurance has released the certificate.
How does a 3.2 inspection work at RS Randack?
For a 3.2 inspection, the inspector visits our plant. Beforehand, quality assurance takes its own samples and tests them; the inspector is only invited once the values are right. During the visit, the inspector witnesses the tensile test and the other tests, checks the marking and documentation, and stamps the samples and the certificate. Inspection bodies are regularly on site at RS Randack; witnessed inspections are carried out here by 14 different inspection bodies, including TÜV, DNV, Bureau Veritas, Lloyd’s Register and ABS. For one of these bodies, RS Randack holds a stamp authorisation: quality assurance may mark samples with the inspection body’s stamp without an inspector having to travel to Hagen. This noticeably shortens the lead time for parts that require third-party inspection.
How is the certificate kept linked to the right batch?
With every lot, a test bar from the same heat passes through all production steps, visibly marked with the last digits of the order number. After quenching and tempering, quality assurance takes out the bar and tests it. If the test fails, all parts of the order are blocked. From the material tag at goods receipt to the certificate, the batch thus remains fully traceable; see Material verification and batch traceability for more.
3.1 or 3.2: which is right for you?
- For most parts made to drawing that require proof of strength, a 3.1 certificate is sufficient. It documents specific testing of the batch delivered.
- Codes and customers require a 3.2 certificate when an independent body must witness the testing: pressure equipment to AD 2000 and the Pressure Equipment Directive, shipbuilding and offshore with a classification society, nuclear technology, rail and many project specifications.
- The certificate type is specified by your drawing, your specification or the code governing your plant. If nothing is stated, we recommend a 3.1 certificate.
What to specify in your enquiry
- Certificate type: 3.1 or 3.2; for 3.2, the required inspection body
- Scope of testing: tensile test on the test bar or on the full-size bolt, hardness, impact energy with test temperature, non-destructive testing
- Standard or specification to be used for testing, for example ISO 898-1, EN 10269, ASTM A193 or A320
- Material and property class, quantity and batch requirement (single heat per lot)
Frequently asked questions
Questions and answers about inspection certificates 3.1 and 3.2
What is the difference between a 3.1 and a 3.2 certificate?
Both document testing of the batch delivered. With 3.1, the manufacturer’s authorised inspection representative, who is independent of production, validates the values. With 3.2, an inspector appointed by the purchaser or an inspection body additionally validates them; the inspector attends the testing and applies the stamp.
Can RS Randack issue 3.2 certificates?
Yes. Witnessed inspections by inspection bodies take place regularly in our own materials laboratory in Hagen, with a tensile testing machine up to 3,000 kN, Charpy impact testing down to –70 °C and in-house non-destructive testing.
Does an order with a 3.2 certificate take longer?
Yes, because an appointment has to be arranged with the inspector. Please allow extra time for this and name the inspection body at the enquiry stage.
Enquire about bolts with a 3.1 or 3.2 certificate
Urgent? You will hear from us within a few hours.